Beautifully maintained 4-bedroom Colonial nestled on 0.67 acres of mature landscaped property in the highly desirable Dutchess Park neighborhood. Enjoy the perfect blend of privacy and community in this inviting home. A decorative walkway and beautiful garden beds lead you to the charming front entry. As you enter the home you are greeted with a spacious living room offering a large front window and brick fireplace with an electric insert, creating a warm and inviting space for relaxing or entertaining. The formal dining room flows seamlessly into the spacious eat-in kitchen, complete with stainless steel appliances, a peninsula with ample prep space, coffee area and a door leading to an incredible sunroom—perfect for casual dining, game nights, or simply unwinding while overlooking the backyard. Sliding glass doors open to your private outdoor retreat featuring an expansive patio, pergola, hot tub, above-ground pool with surrounding deck, and a level lawn ideal for entertaining, play, or relaxing. Retreat upstairs to the primary bedroom with double closets and en-suite bath. Three additional bedrooms and a full hall bath complete the upper level. The basement offers laundry with a slop sink and ample storage. Notable Features: Natural Gas, Sewer, Public Water with water softener, Hardwood floors, Roof and Transferable Solar Panels (owned)4 years old, 2 Car garage. Enjoy the playground and nearby pond for fishing as well as minutes away from shopping and dining. This home offers the perfect setting for year-round enjoyment, both indoors and out.
Pending
$599,999
10 Concord Road, Fishkill, NY 12524
4beds
1,844sqft
Single Family Residence, Residential
Built in 1969
0.67 Acres Lot
$-- Zestimate®
$325/sqft
$-- HOA
What's special
Beautiful garden bedsExpansive patioHot tubStainless steel appliancesPrivate outdoor retreatDecorative walkwayFormal dining room
- 66 days
- 652
- 31
Likely to sell faster than
Zillow last checked:
Listing updated:
Listed by:
Compass Greater NY, LLC 914-214-8922,
Amber N. Thomas 914-382-6253
Source: OneKey® MLS as distributed by MLS GRID,MLS#: 1019273
Facts & features
Interior
Bedrooms & bathrooms
- Bedrooms: 4
- Bathrooms: 3
- Full bathrooms: 2
- 1/2 bathrooms: 1
Other
- Description: Living Room (w/ fireplace, Dining Room, Kitchen, Sun Room, Powder Room)
- Level: First
Other
- Description: Primary Bedroom w/ ensuite-full Bath, Bedroom 2, Bedroom 3, Bedroom 4, Hall Full Bath
- Level: Second
Other
- Description: Laundry, Utilities, Storage
- Level: Basement
Heating
- Baseboard
Cooling
- Central Air
Appliances
- Included: Dishwasher, Dryer, Microwave, Oven, Refrigerator, Washer
- Laundry: In Basement
Features
- Chandelier, Eat-in Kitchen, Formal Dining
- Flooring: Hardwood, Tile
- Basement: Full,Unfinished
- Attic: Pull Stairs
- Number of fireplaces: 1
- Fireplace features: Electric
Interior area
- Total structure area: 1,844
- Total interior livable area: 1,844 sqft
Property
Parking
- Total spaces: 2
- Parking features: Driveway, Garage
- Garage spaces: 2
- Has uncovered spaces: Yes
Features
- Levels: Three Or More
- Patio & porch: Deck, Patio
- Has private pool: Yes
- Pool features: Above Ground
- Has spa: Yes
- Fencing: Back Yard
Lot
- Size: 0.67 Acres
Details
- Parcel number: 1330896256045633870000
- Special conditions: None
Construction
Type & style
- Home type: SingleFamily
- Architectural style: Colonial
- Property subtype: Single Family Residence, Residential
Materials
- Vinyl Siding
Condition
- Year built: 1969
Utilities & green energy
- Sewer: Public Sewer
- Water: Public
- Utilities for property: Natural Gas Connected, Trash Collection Private, Water Connected
Community & HOA
Community
- Features: Park
- Subdivision: Dutchess Park
HOA
- Has HOA: No
Location
- Region: Fishkill
Financial & listing details
- Price per square foot: $325/sqft
- Tax assessed value: $471,800
- Annual tax amount: $8,779
- Date on market: 7/8/2026
- Cumulative days on market: 65 days
- Listing agreement: Exclusive Right To Sell
- Inclusions: Refrigerator, Oven/Range, Dishwasher, Microwave, Washer, Dryer, Light Fixtures, Blinds, Pergola, Hot Tub, Above Ground Pool, Pool Equipment
Estimated market value
Not available
Estimated sales range
Not available
Not available
Price history
| Date | Event | Price |
|---|---|---|
| 8/18/2026 | Pending sale | $599,999$325/sqft |
Source:  OneKey® MLS as distributed by MLS GRID #1019273 Report a problem OneKey® MLS as distributed by MLS GRID #1019273 Report a problem | ||
| 7/9/2026 | Listed for sale | $599,999+43.9%$325/sqft |
Source: OneKey® MLS as distributed by MLS GRID #1019273 Report a problem | ||
| 10/22/2007 | Sold | $417,000$226/sqft |
Source: Public Record Report a problem | ||
Public tax history
| Year | Property taxes | Tax assessment |
|---|---|---|
| 2025 | -- | $471,800 +7% |
| 2024 | -- | $440,900 +8.1% |
| 2023 | -- | $408,000 +10.9% |
| 2022 | -- | $368,000 +14.4% |
| 2021 | -- | $321,800 +7% |
| 2020 | -- | $300,700 |
| 2019 | -- | $300,700 +2.1% |
| 2018 | -- | $294,500 +3.8% |
| 2017 | $6,601 | $283,700 +2.4% |
| 2016 | -- | $277,100 |
| 2015 | -- | $277,100 -4.6% |
| 2014 | -- | $290,600 -8% |
| 2012 | -- | $315,900 -9% |
| 2011 | -- | $347,100 -4.1% |
| 2010 | -- | $362,000 -8.2% |
| 2009 | -- | $394,300 +2.4% |
| 2008 | -- | $385,000 -7.2% |
| 2007 | -- | $415,000 +157.3% |
| 2006 | -- | $161,300 |
| 2005 | -- | $161,300 |
| 2004 | -- | $161,300 |
| 2003 | -- | $161,300 |
| 2002 | -- | $161,300 |
| 2001 | -- | $161,300 |
| 2000 | -- | $161,300 |
Find assessor info on the county website
Monthly payment
Climate risks
Neighborhood: Brinckerhoff
Nearby schools
Schools provided by the listing agent
- Elementary: Brinckerhoff Elementary School
- Middle: Van Wyck Junior High School
- High: John Jay Senior High School
Source: OneKey® MLS as distributed by MLS GRID. This data may not be complete. We recommend contacting the local school district to confirm school assignments for this home.
Similar homes
- $599,9004 bd3 ba2.2k sqft43 Nathan Hale Drive, Stormville, NY 12582For Sale

 MLS ID #1021059, Michael A. Martell, Listing by: eXp Realty. OneKey® MLS as distributed by MLS GRID
 - $539,9304 bd3 ba1.9k sqft24 Bell Air Lane, Wappingers Falls, NY 12590For Sale
 MLS ID #1036875, Christina Acuti, Listing by: RE/MAX Town & Country. OneKey® MLS as distributed by MLS GRID
 - $628,5004 bd3 ba2.3k sqft74 Losee Road, Wappingers Falls, NY 12590For Sale
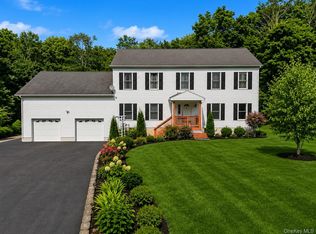 MLS ID #1018340, Scott Zobre, Listing by: KW MidHudson. OneKey® MLS as distributed by MLS GRID
 - $585,0003 bd2 ba2.3k sqft305 Oak Lane, Newburgh, NY 12550For Sale
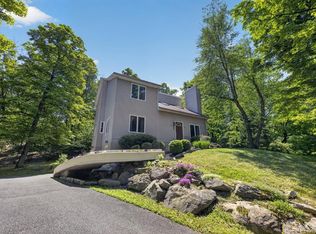 MLS ID #1047371, Claire Browne, Listing by: Compass Greater NY, LLC. OneKey® MLS as distributed by MLS GRID
 - $479,0003 bd3 ba1.9k sqft90 Highland Avenue, Marlboro, NY 12542For SaleMLS ID #1048731, John R. Ruggieri, Listing by: BHHS Hudson Valley Properties. OneKey® MLS as distributed by MLS GRID
- $610,0004 bd4 ba1.9k sqft1 Merrywood Road, Wappingers Falls, NY 12590For SaleMLS ID #981834, Deysi C. Salguero Medrano, Listing by: Keller Williams Hudson Valley. OneKey® MLS as distributed by MLS GRID
- $585,0003 bd2 ba2k sqft22 Wasson Drive, Poughkeepsie, NY 12603For SaleMLS ID #1026037, Omar Harper, Listing by: Epique Realty. OneKey® MLS as distributed by MLS GRID
- $600,0004 bd3 ba2.3k sqft73 Kentview Drive, Carmel, NY 10512For SaleMLS ID #1007023, Omar Harper, Listing by: Epique Realty. OneKey® MLS as distributed by MLS GRID
- $598,9004 bd3 ba2.2k sqft29 Hillview Drive, Poughkeepsie, NY 12603For SaleMLS ID #000018, Roadman Etienne, Listing by: BHHS Hudson Valley Properties. OneKey® MLS as distributed by MLS GRID
- $525,0005 bd3 ba2k sqft191 Bedell Avenue, Highland, NY 12528For SaleMLS ID #1049126, Michael Cahill, Listing by: HomeSmart Homes & Estates. OneKey® MLS as distributed by MLS GRID
- $549,9004 bd3 ba2.5k sqft75 Pleasant Ridge Drive, Poughkeepsie, NY 12603For SaleMLS ID #1040720, Debra Allan, Listing by: BHHS Hudson Valley Properties. OneKey® MLS as distributed by MLS GRID
- $599,0003 bd3 ba2k sqft54 Bowe Lane, Lagrangeville, NY 12540For SaleMLS ID #1030911, Justin M. LaFalce, Listing by: KW MidHudson. OneKey® MLS as distributed by MLS GRID
- $649,0004 bd3 ba2.1k sqft551 Hillside Lake Road, Wappingers Falls, NY 12590For SaleMLS ID #1031185, Erin E. Lee, Listing by: Keller Williams Realty Group. OneKey® MLS as distributed by MLS GRID
- $665,0003 bd3 ba2.1k sqft5 Anna Place, Marlboro, NY 12542For SaleMLS ID #1036109, Lyra Blumenthal, Listing by: RE/MAX Benchmark Realty Group. OneKey® MLS as distributed by MLS GRID
- $610,0003 bd3 ba2.4k sqft568 Farmers Mills Road, Carmel, NY 10512For SaleMLS ID #1041819, Nanci Kubik, Listing by: Houlihan Lawrence Inc.. OneKey® MLS as distributed by MLS GRID
- $599,0004 bd3 ba2.3k sqft6 Apple Lane, Highland, NY 12528For SaleMLS ID #1034790, Donna Gray, Listing by: Redfin Real Estate. OneKey® MLS as distributed by MLS GRID
- $599,9004 bd3 ba2.1k sqft72 Station Road, Salisbury Mills, NY 12577For SaleMLS ID #1023446, Celina I Rofer, Listing by: Howard Hanna Rand Realty. OneKey® MLS as distributed by MLS GRID
- $575,0003 bd3 ba2k sqft47 Martin Road, Hopewell Junction, NY 12533For SaleMLS ID #1016502, Sharon Sheil, Listing by: Coldwell Banker Realty. OneKey® MLS as distributed by MLS GRID
- $574,9994 bd2 ba1.9k sqft11 Hustis Road, Cold Spring, NY 10516For SaleMLS ID #991094, Elijah V. Hoskins, Listing by: Redfin Real Estate. OneKey® MLS as distributed by MLS GRID
- $599,9004 bd3 ba2.2k sqft30 Pine Hill Road, Highland Mills, NY 10930For SaleMLS ID #1042727, Robert D. Villone, Listing by: RE/MAX Classic Realty. OneKey® MLS as distributed by MLS GRID
