Bring back the sparkle to this older mobile home nestled on 2.8 acres featuring 2 bdrms, spacious family room, kitchen/dining with pantry area, living room and newer patio overlooking the quiet woodsy location. There is a leak below that must be addressed. Features also a sun porch and ramp .
Active
Listed by: Fortin Realtors • Linda Fortin • 603-474-3003
$250,000
10 Country Pond Road, Kingston, NH 03848
2beds
1,140sqft
Manufactured Home
Built in 1965
2.8 Acres Lot
$349,700 Zestimate®
$219/sqft
$-- HOA
What's special
Sun porchSpacious family room
- 5 days
- 782
- 34
Zillow last checked:
Listing updated:
Listed by:
Linda Fortin,
Fortin Realtors 603-474-3003
Source: PrimeMLS,MLS#: 5117138
Facts & features
Interior
Bedrooms & bathrooms
- Bedrooms: 2
- Bathrooms: 1
- Full bathrooms: 1
Heating
- Propane, Forced Air
Cooling
- Central Air
Appliances
- Included: Range Hood, Refrigerator, Washer
Features
- Flooring: Vinyl
- Has basement: No
Interior area
- Total structure area: 1,140
- Total interior livable area: 1,140 sqft
- Finished area above ground: 1,140
- Finished area below ground: 0
Property
Parking
- Parking features: Paved
Accessibility
- Accessibility features: Zero-Step Entry Ramp
Features
- Levels: One
- Stories: 1
- Waterfront features: Pond Site, Wetlands
- Frontage length: Road frontage: 420
Lot
- Size: 2.8 Acres
- Features: Country Setting
Details
- Parcel number: KNGSM000R9B000055L000000
- Zoning: Residential
- Zoning description: residential
- Special conditions: Rehab Needed
Construction
Type & style
- Home type: MobileManufactured
- Property subtype: Manufactured Home
Materials
- Aluminum
- Foundation: Pillar/Post/Pier, Skirted
- Roof: Asphalt Shingle
Condition
- Fixer
- New construction: No
- Year built: 1965
Utilities & green energy
- Electric: 220 Volts
- Sewer: Private Sewer, Septic Tank
- Utilities for property: Cable Available
Community & HOA
Location
- Region: Kingston
Financial & listing details
- Price per square foot: $219/sqft
- Tax assessed value: $189,100
- Annual tax amount: $3,141
- Date on market: 11/6/2026
- Cumulative days on market: 6 days
- Listing agreement: Exclusive Right
- Listing terms: Cash,Mobile Home Financing
- Body type: Single Wide
Estimated market value
$349,700
$304,000 - $395,000
$2,660/mo
Price history
| Date | Event | Price |
|---|---|---|
| 11/6/2026 | Listed for sale | $250,000+163.2%$219/sqft |
Source:  PrimeMLS #5117138 Report a problem | ||
| 7/15/2016 | Sold | $95,000-5%$83/sqft |
Source: Agent Provided Report a problem | ||
| 6/28/2016 | Pending sale | $100,000$88/sqft |
Source: Keller Williams Coastal Realty #4499215 Report a problem | ||
| 6/21/2016 | Listed for sale | $100,000$88/sqft |
Source: Keller Williams Coastal Realty #4499215 Report a problem | ||
Public tax history
| Year | Property taxes | Tax assessment |
|---|---|---|
| 2024 | $3,141 +5.3% | $189,100 |
| 2023 | $2,984 +3.1% | $189,100 +48.4% |
| 2022 | $2,893 +6.6% | $127,400 -2% |
| 2020 | $2,714 -5.1% | $130,000 |
| 2019 | $2,860 +4.6% | $130,000 |
| 2018 | $2,735 -10.1% | $130,000 +10.2% |
| 2017 | $3,042 +1.1% | $118,000 |
| 2016 | $3,009 -1.7% | $118,000 |
| 2015 | $3,061 +2.9% | $118,000 |
| 2014 | $2,976 +3.9% | $118,000 |
| 2013 | $2,865 -19.9% | $118,000 -28.6% |
| 2012 | $3,575 +4.4% | $165,200 |
| 2011 | $3,423 +1.7% | $165,200 |
| 2010 | $3,367 | $165,200 |
Find assessor info on the county website
Monthly payment
Climate risks
Neighborhood: 03848
Nearby schools
Schools provided by the listing agent
- Elementary: Daniel J. Bakie School
- Middle: Sanborn Regional Middle School
- High: Sanborn Regional High School
- District: Sanborn Regional
Source: PrimeMLS. This data may not be complete. We recommend contacting the local school district to confirm school assignments for this home.
Similar homes
- $--2 bd3 ba1.2k sqft100 Lawrence St Unit 15, Haverhill, MA 01830Auction
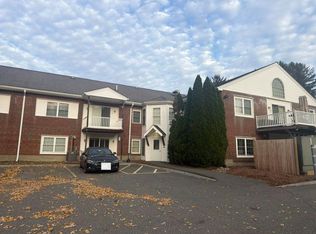 Auction.com 2
- $225,0003 bd2 ba1k sqft1 Buddy Lane, East Kingston, NH 03827Active
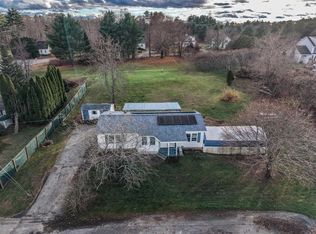 MLS ID #5117439, Anthony Hyde. PrimeMLS
- $200,0002 bd1 ba850 sqft341 South Road, Brentwood, NH 03833Active
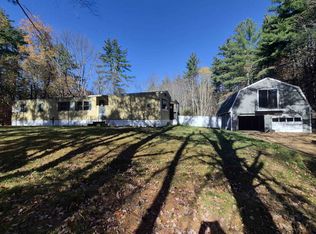 MLS ID #5116058, Kyle Swanson. PrimeMLS
- $255,0002 bd2 ba1k sqft20 Amy Lane, Hampstead, NH 03841Active
 MLS ID #5113866, Amanda Plecinoga. PrimeMLS
