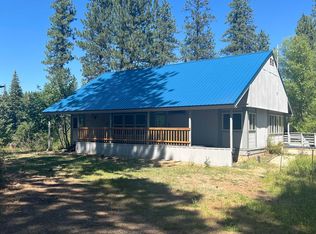
Hidden among the trees in Garden Valley, this log-sided mountain homestead offers the rare combination of privacy, no HOA, usable acreage, and serious workspace. Set on 1.25 acres with four structures, the property is built for buyers who need room for tools, toys, equipment, hobbies, or a live/work lifestyle. The 48x45 shop is the standout feature—powered, and large enough for projects, storage, business use, ATVs, snowmobiles, hunting gear, river gear, or a dream workshop. Additional outbuildings include a 30x56 barn and a 24x20 garage with power, giving this property exceptional utility. The home offers convenient ground-level access to both levels. Upstairs has been recently remodeled with new flooring, a modern bath, one bedroom, a bright recreation space, and an office area ideal for remote work or creative use. The lower level includes two bedrooms, a bathroom, and a welcoming great room anchored by a rock fireplace with wood stove insert, flowing into the kitchen for easy gatherings. Mature timber, established roses, nearby creek sounds, and crisp artisan well water add to the mountain setting. Close to trailheads with ATV riding, hunting, firewood gathering, fishing, rafting, and year-round recreation nearby, this is Garden Valley living with freedom, function, and room to breathe.
Active
Price cut: $32.1K (7/13)
$547,900
10 Crick Rd, Garden Valley, ID 83622
3beds
2baths
1,850sqft
Single Family Residence
Built in 1983
1.25 Acres Lot
$531,800 Zestimate®
$296/sqft
$-- HOA
What's special
Usable acreageModern bathEstablished rosesMature timberNew flooringBright recreation spaceLog-sided mountain homestead
- 200 days
- 912
- 71
Zillow last checked:
Listing updated:
Listed by:
Kathleen Vaughan Main:208-462-4620,
Garden Valley Properties,
Marissa Sevilla 208-440-6288,
Garden Valley Properties
Source: IMLS,MLS#: 98978490
Facts & features
Interior
Bedrooms & bathrooms
- Bedrooms: 3
- Bathrooms: 2
- Main level bathrooms: 1
- Main level bedrooms: 2
Primary bedroom
- Level: Upper
- Area: 180
- Dimensions: 15 x 12
Bedroom 2
- Level: Main
- Area: 144
- Dimensions: 12 x 12
Bedroom 3
- Level: Main
- Area: 108
- Dimensions: 12 x 9
Family room
- Level: Upper
- Area: 276
- Dimensions: 23 x 12
Kitchen
- Level: Main
- Area: 276
- Dimensions: 23 x 12
Living room
- Level: Main
- Area: 154
- Dimensions: 11 x 14
Office
- Level: Upper
- Area: 84
- Dimensions: 12 x 7
Heating
- Heated, Electric, Wall Furnace, Wood, Ductless/Mini Split
Cooling
- Ductless/Mini Split
Appliances
- Included: Electric Water Heater, Tank Water Heater, Dishwasher, Microwave, Oven/Range Freestanding, Refrigerator, Washer, Dryer
Features
- Workbench, Bed-Master Main Level, Guest Room, Split Bedroom, Den/Office, Family Room, Rec/Bonus, Number of Baths Main Level: 1, Number of Baths Upper Level: 1
- Flooring: Concrete, Carpet, Laminate
- Has basement: No
- Number of fireplaces: 1
- Fireplace features: One, Wood Burning Stove
Interior area
- Total structure area: 1,850
- Total interior livable area: 1,850 sqft
- Finished area above ground: 1,850
- Finished area below ground: 0
Property
Parking
- Total spaces: 2
- Parking features: Detached, RV Access/Parking
- Garage spaces: 2
- Details: Garage: 24x20
Features
- Levels: Two
- Patio & porch: Covered Patio/Deck
Lot
- Size: 1.25 Acres
- Features: 1 - 4.99 AC, Garden, Horses, Chickens, Cul-De-Sac, Rolling Slope, Wooded, Winter Access, Manual Sprinkler System
Details
- Additional structures: Shop, Barn(s), Shed(s), Separate Living Quarters
- Parcel number: RP054020000150
- Horses can be raised: Yes
Construction
Type & style
- Home type: SingleFamily
- Property subtype: Single Family Residence
Materials
- Frame, Wood Siding
- Foundation: Slab
- Roof: Metal
Condition
- Year built: 1983
Utilities & green energy
- Electric: 220 Volts
- Sewer: Septic Tank
- Water: Artesian Well, Shared Well
- Utilities for property: Electricity Connected, Cable Connected, Broadband Internet
Green energy
- Indoor air quality: Contaminant Control, Ventilation
Community & HOA
Community
- Subdivision: Pine Tree Ranch
Location
- Region: Garden Valley
Financial & listing details
- Price per square foot: $296/sqft
- Tax assessed value: $644,588
- Annual tax amount: $2,481
- Date on market: 3/18/2026
- Listing terms: Cash,Conventional,1031 Exchange,FHA,VA Loan
- Ownership: Fee Simple
- Electric utility on property: Yes
Estimated market value
$531,800
$505,000 - $558,000
$2,584/mo
Price history
Price history is unavailable.
Public tax history
| Year | Property taxes | Tax assessment |
|---|---|---|
| 2025 | $2,481 +20.2% | $644,588 +3.1% |
| 2024 | $2,064 | $625,113 -17% |
| 2023 | -- | $752,751 +3.3% |
| 2022 | $2,987 -5.7% | $728,355 +53.8% |
| 2021 | $3,166 +32.5% | $473,680 +36.4% |
| 2020 | $2,390 -2.7% | $347,359 +21.6% |
| 2019 | $2,457 | $285,700 +5.4% |
| 2018 | $2,457 -2.6% | $270,992 +17.3% |
| 2017 | $2,522 | $230,947 +1.5% |
| 2016 | $2,522 +0.3% | $227,481 +4.4% |
| 2015 | $2,516 | $217,940 +36.4% |
| 2014 | $2,516 +36.1% | $159,787 +16.9% |
| 2013 | $1,848 | $136,679 -16.2% |
| 2012 | $1,848 | $163,097 |
Find assessor info on the county website
Monthly payment
Est. payment
Payment breakdown
Explore the cost of this home by adjusting the details. Changes won't be saved.Climate risks
Neighborhood: 83622
Nearby schools
Schools provided by the listing agent
- Elementary: Garden Vly
- Middle: Garden Valley
- High: Garden Valley
- District: Garden Valley School District #71
Source: IMLS. This data may not be complete. We recommend contacting the local school district to confirm school assignments for this home.
Similar homes
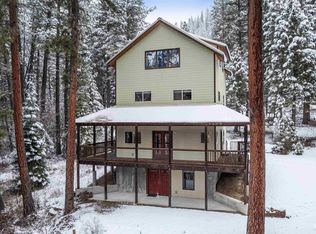
- $515,0003 bd3 ba1.8k sqft199 Scriver Woods Rd, Garden Valley, ID 83622Active
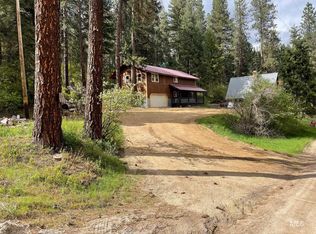 MLS ID #98990351, Laree Jones, Garden Valley Homes & Land. IMLS
 - $639,9003 bd2 ba2k sqft9 Deer Valley Rd, Garden Valley, ID 83622Active
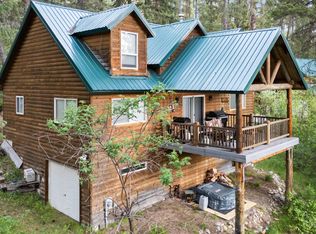 MLS ID #98985823, Mick Dulhanty, Boise Premier Real Estate. IMLS
 - $575,0003 bd2 ba1.7k sqft70 Castle Mountain Dr, Garden Valley, ID 83622Active
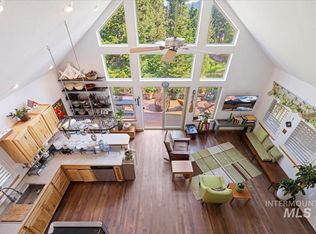 MLS ID #98984717, Clare Gaylord, JPAR Live Local. IMLS
 - $525,0003 bd3 ba1.9k sqft24 Castle Meadow Dr, Garden Valley, ID 83622Active
 MLS ID #98939512, Ilene Johnson, Hunter of Homes, LLC. IMLS
