Skip main navigation
For sale
  • $939,900

    10 Cutrone Road, Norwalk, CT 06850

    3beds
    2,540sqft
    : Get pre-qualified
    Single Family Residence
    Built in 1950
    0.25 Acres Lot
    $924,400 Zestimate®
    $370/sqft
    $-- HOA

    What's special

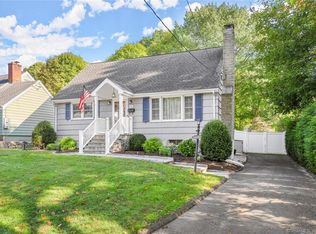
    Spectacular home completely rebuilt from the ground up into a stunning brand new Colonial, offering the perfect blend of modern design and quality craftsmanship. Featuring a bright open floor plan with wide plank hardwood floors throughout, this home is designed for today's lifestyle. The gorgeous custom kitchen boasts a large center island, ample cabinetry, and flows seamlessly into the main living areas. The first floor also offers a versatile office/guest room/bonus room to fit your needs. Upstairs, the luxurious primary suite features a beautiful spa-like bath and walk-in closet. Two additional bedrooms are serviced by another stylish modern full bath. The finished lower level adds approximately 740sf of additional living space and includes a stunning full bath with a large walk-in shower, perfect for extra room for the family or as a potential in-law set up. Situated on a beautiful lot in a highly desirable and convenient location close to shopping, restaurants, beach, schools, train, and major highways. Everything is new, nothing to do but move in.
    2 days
    |
    615
    |
    54
    |

    Zillow last checked:

    Listing updated:

    Listed by:

    Basil Amso (203)209-3818,

    RE/MAX Right Choice 203-268-1118

    Source: Smart MLS,MLS#: 24179322MLS Logo

    Tour with a local agent

      Facts & features

      Interior

      Bedrooms & bathrooms
      • Bedrooms: 3
      • Bathrooms: 4
      • Full bathrooms: 3
      • 1/2 bathrooms: 1
      Primary bedroom
      • Features: Bedroom Suite, Walk-In Closet(s)
      • Level: Upper
      Bedroom
      • Level: Upper
      Bedroom
      • Level: Upper
      Dining room
      • Level: Main
      Living room
      • Level: Main
      Office
      • Level: Main
      Heating
      • Forced Air, Propane
      Cooling
      • Central Air
      Appliances
      • Included: Oven/Range, Indoor Grill, Range Hood, Refrigerator, Dishwasher, Washer, Dryer, Water Heater, Tankless Water Heater
      • Laundry: Upper Level
      Features
      • Open Floorplan
      • Windows: Thermopane Windows
      • Basement: Full,Finished
      • Attic: Access Via Hatch
      • Number of fireplaces: 1
      Interior area
      • Total structure area: 2,540
      • Total interior livable area: 2,540 sqft
      • Finished area above ground: 1,800
      • Finished area below ground: 740

      Property

      Parking
      • Total spaces: 1
      • Parking features: Detached
      • Garage spaces: 1
      Features
      • Patio & porch: Porch, Patio
      Lot
      • Size: 0.25 Acres
      • Features: Corner Lot, Level
      Details
      • Parcel number: 249038
      • Zoning: B

      Construction

      Type & style
      • Home type: SingleFamily
      • Architectural style: Colonial
      • Property subtype: Single Family Residence
      Materials
      • Vinyl Siding
      • Foundation: Concrete Perimeter
      • Roof: Asphalt
      Condition
      • New construction: No
      • Year built: 1950

      Utilities & green energy

      • Sewer: Public Sewer
      • Water: Public
      Green energy
      • Energy efficient items: Windows

      Community & HOA

      Community
      • Features: Golf, Health Club, Library, Medical Facilities, Park, Playground, Near Public Transport, Shopping/Mall
      • Subdivision: West Norwalk
      HOA
      • Has HOA: No
      Location
      • Region: Norwalk

      Financial & listing details

      • Price per square foot: $370/sqft
      • Tax assessed value: $1
      • Annual tax amount: $1
      • Date on market: 5/29/2026
      Get pre-qualifiedBe ready to make an offer.
      Connect with an agentGet info on this home, tour, and more.
      Calculate monthly paymentSee if you can afford this home.

        Estimated market value

        $924,400

        $878,000 - $971,000

        $3,517/mo

        Price history

        DateEventPrice
        5/29/2026Listed for sale$939,900+126.5%$370/sqft
        Source: Smart MLS #24179322 Report a problem
        4/8/2025Sold$415,000+264%$163/sqft
        Source: Smart MLS #24036427 Report a problem
        6/25/1993Sold$114,000$45/sqft
        Source: Smart MLS #93100434 Report a problem

        Public tax history

        YearProperty taxesTax assessment
        2025$7,272 +1.5%$303,670
        2024$7,164 +32.8%$303,670 +41.6%
        2023$5,396 +1.9%$214,470
        2022$5,296 +2.7%$214,470
        2021$5,158 +0.1%$214,470
        2020$5,155 +2.9%$214,470
        2019$5,011 -11.8%$214,470 +0.6%
        2018$5,682 +3.6%$213,110
        2017$5,487 +1.3%$213,110
        2015$5,419 +1.3%$213,110
        2014$5,349 +6.7%$213,110 -5.7%
        2013$5,014 +3.8%$226,030
        2012$4,832 +2.8%$226,030
        2011$4,701 +1.1%$226,030
        2010$4,649 +3.7%$226,030
        2009$4,484 -7.2%$226,030 +5.4%
        2008$4,834 +7.2%$214,480 +3.3%
        2007$4,510 +4.6%$207,620 +11.9%
        2006$4,312 -17.6%$185,552 -10.6%
        2005$5,234 +35.9%$207,620 +46.8%
        2004$3,851 +13.9%$141,416 +18.5%
        2003$3,381 +1.5%$119,350 +31.4%
        2001$3,331 +1.4%$90,824 +18.6%
        2000$3,285 +14.7%$76,563 +22.9%
        1999$2,863 $62,300

        Find assessor info on the county website

        Monthly payment

        Est. payment

          Payment breakdown

          Explore the cost of this home by adjusting the details. Changes won't be saved.
          All calculations are estimates and provided by Zillow, Inc. for informational purposes only. Actual amounts may vary.
          HOA fees may include property taxes on listings classified as Co-Ops. Contact the listing agent and/or owner for fee details.
          Mortgage interest rates are dependent on a number of factors, including credit score, down payment, and repayment length. Interest rate data provided by Zillow Group Marketplace, Inc. as of 1/1/1970 from various mortgage lenders with which we have lead or other similar arrangements; the Estimated Payment is an average of those rates.
          See how much you could borrow to make a competitive offer.

          Climate risks

          Neighborhood: 06850

          Getting around

          38 / 100
          Car-Dependent
          41 / 100
          Some Transit
          31 / 100
          Somewhat Bikeable

          Nearby schools

          GreatSchools rating
          Schools provided by the listing agent
          • Elementary: Kendall
          • Middle: Ponus Ridge
          • High: Brien McMahon

          Source: Smart MLS. This data may not be complete. We recommend contacting the local school district to confirm school assignments for this home.

          A local agent can set up tours, give advice and negotiate with sellers.

          A local lender can help you make sure your offer is ready when you are.

          Browse local experts

          Similar homes

          Skip to the end of the carouselSkip to the beginning of the carousel