Experience exceptional waterfront living in the highly sought after Old Landing neighborhood of Downtown Covington. Nestled on a picturesque 1.64 acre wooded lot, this stunning property offers 287 feet of deep water frontage on the Tchefuncte River & 58 feet of lagoon frontage, complete with two boathouses featuring lifts and a private boat launch—perfect for boating and fishing enthusiasts and those who appreciate a serene life on the water.The raised home provides an abundance of space beneath, including extensive parking, entertaining areas, a workshop, a bathroom, and elevator access to the main living level. Inside, the spacious floor plan is designed to capture the beauty of its surroundings. The living room showcases a vaulted ceiling, corner stone fireplace, and wet bar, flowing seamlessly into the large dining area with vaulted ceiling and well appointed kitchen. The kitchen features a center island, quartz countertops, abundant cabinetry, and beautiful views of the wooded grounds and river beyond.The main level includes a private primary suite, two guest bedrooms with direct bath access, and an oversized laundry room. Upstairs, you'll find two additional bedrooms—one currently utilized as a game room—both offering direct bathroom access.Multiple porches and a screened patio provide the perfect setting to relax and enjoy the breathtaking river views and natural surroundings. Additional features include a whole home generator, newer roof, shed and a gazebo with power. A rare opportunity to own a private waterfront retreat just minutes from the schools, shops, dining, and charm of Downtown Covington.
Active
Price cut: $40K (8/26)
$1,450,000
10 Cypress Rd, Covington, LA 70433
5beds
3,837sqft
Single Family Residence
Built in 1985
1.64 Acres Lot
$-- Zestimate®
$378/sqft
$-- HOA
What's special
Extensive parkingBreathtaking river viewsAbundant cabinetryPrivate boat launchScreened patioGazebo with powerQuartz countertops
- 75 days
- 338
- 19
Zillow last checked:
Listing updated:
Listed by:
Stacia Lamulle 985-778-1995,
1 Percent Lists Premier 985-789-6095
Source: GSREIN,MLS#: 2562984
Facts & features
Interior
Bedrooms & bathrooms
- Bedrooms: 5
- Bathrooms: 4
- Full bathrooms: 4
Primary bedroom
- Description: Flooring: Carpet
- Level: First
- Dimensions: 21.7x15.8
Bedroom
- Description: Flooring: Carpet
- Level: First
- Dimensions: 14.1x12.11
Bedroom
- Description: Flooring: Carpet
- Level: First
- Dimensions: 17.4x12.8
Bedroom
- Description: Flooring: Carpet
- Level: Second
- Dimensions: 19x8
Bedroom
- Description: Flooring: Carpet
- Level: Second
- Dimensions: 31.5x16.7
Dining room
- Description: Flooring: Tile
- Level: First
- Dimensions: 16.7x15.1
Kitchen
- Description: Flooring: Tile
- Level: First
- Dimensions: 16.8x16.4
Laundry
- Description: Flooring: Plank,Simulated Wood
- Level: First
- Dimensions: 13.2x7.1
Living room
- Description: Flooring: Plank,Simulated Wood
- Level: First
- Dimensions: 22.6x19
Heating
- Central
Cooling
- Central Air
Appliances
- Included: Dishwasher, Ice Maker, Microwave, Oven, Range
Features
- Elevator, Pantry, Stone Counters, Stainless Steel Appliances, Vaulted Ceiling(s)
- Has fireplace: Yes
- Fireplace features: Wood Burning
Interior area
- Total structure area: 5,257
- Total interior livable area: 3,837 sqft
Video & virtual tour
Property
Parking
- Total spaces: 3
- Parking features: Three or more Spaces, Boat, RV Access/Parking
Features
- Levels: Two
- Stories: 2
- Patio & porch: Covered, Oversized, Balcony, Patio, Porch, Screened
- Exterior features: Balcony, Dock, Enclosed Porch, Porch, Patio
- Pool features: None
- On waterfront: Yes
- Waterfront features: Waterfront, River Access
Lot
- Size: 1.64 Acres
- Dimensions: 275 x 288 x 258 x 328
- Features: 1 to 5 Acres, City Lot
Details
- Additional structures: Shed(s), Workshop
- Parcel number: 21976
- Special conditions: None
Construction
Type & style
- Home type: SingleFamily
- Architectural style: Acadian
- Property subtype: Single Family Residence
Materials
- Cedar, Wood Siding
- Foundation: Raised
- Roof: Shingle
Condition
- Excellent
- Year built: 1985
Utilities & green energy
- Electric: Generator
- Sewer: Treatment Plant
- Water: Public
Community & HOA
Community
- Subdivision: Old Landing
HOA
- Has HOA: No
Location
- Region: Covington
Financial & listing details
- Price per square foot: $378/sqft
- Tax assessed value: $663,480
- Annual tax amount: $6,350
- Date on market: 6/18/2026
Estimated market value
Not available
Estimated sales range
Not available
Not available
Price history
| Date | Event | Price |
|---|---|---|
| 8/26/2026 | Price change | $1,450,000-2.7%$378/sqft |
Source:  GSREIN #2562984 Report a problem GSREIN #2562984 Report a problem | ||
| 6/18/2026 | Listed for sale | $1,490,000$388/sqft |
Source: GSREIN #2562984 Report a problem | ||
| 3/3/2000 | Sold | -- |
Source: Agent Provided Report a problem | ||
Public tax history
| Year | Property taxes | Tax assessment |
|---|---|---|
| 2025 | $6,350 -3.9% | $66,348 |
| 2024 | $6,610 +4.7% | $66,348 +11.4% |
| 2023 | $6,313 | $59,573 |
| 2022 | $6,313 +23.5% | $59,573 |
| 2021 | $5,112 -0.3% | $59,573 |
| 2020 | $5,129 +34.7% | $59,573 +33.3% |
| 2019 | $3,809 -0.1% | $44,701 |
| 2018 | $3,815 -31.6% | $44,701 |
| 2017 | $5,577 +64.9% | $44,701 +34.6% |
| 2016 | $3,382 | $33,207 -24.7% |
| 2015 | $3,382 -30.6% | $44,108 |
| 2014 | $4,871 +0.9% | $44,108 |
| 2013 | $4,827 -1.2% | $44,108 |
| 2011 | $4,886 -0.2% | $44,108 |
| 2010 | $4,895 | $44,108 |
Find assessor info on the county website
Monthly payment
Est. payment
Payment breakdown
Explore the cost of this home by adjusting the details. Changes won't be saved.Climate risks
Neighborhood: 70433
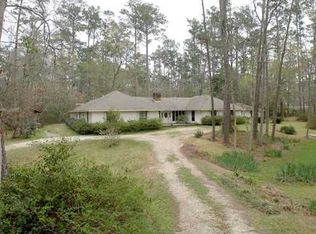
Similar homes
- $1,450,0003 bd3 ba2.6k sqft830 S Madison St, Covington, LA 70433For Sale
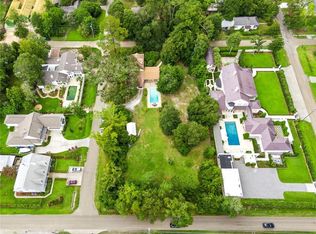
 MLS ID #2512005, Jennifer Rice, Berkshire Hathaway HomeServices Preferred, REALTOR. GSREIN
 - $799,0005 bd5 ba3.9k sqft605 Old Landing Rd, Covington, LA 70433For Sale
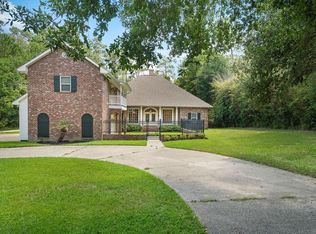 MLS ID #2515892, Puddy Robinson, Crescent Sotheby's International Realty. GSREIN
 - $770,0005 bd4 ba3.4k sqft50 Begonia Dr, Covington, LA 70433For Sale
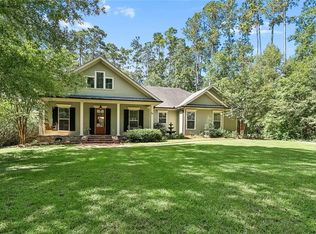 MLS ID #2565297, Stacia Lamulle, 1 Percent Lists Premier. GSREIN
 - $1,195,0005 bd4 ba3.9k sqft1609 Ox Bow Ln, Covington, LA 70433For Sale
 MLS ID #2570427, Karen Guerra, Compass Covington (COMP27). GSREIN
 - $1,750,0004 bd6 ba4.9k sqft111 Maple Ridge Way, Covington, LA 70433For SaleMLS ID #2553114, Puddy Robinson, Crescent Sotheby's International Realty. GSREIN
- $735,0003 bd3 ba2.5k sqft2211 S America St, Covington, LA 70433For SaleMLS ID #2568973, Mallory Goorley, Compass Mandeville. GSREIN
- $895,0004 bd4 ba3k sqft1519 S Massachusetts St, Covington, LA 70433For SaleMLS ID #2564406, Janet Favrot, Coldwell Banker TEC MAGAZINE. GSREIN
- $1,825,0005 bd7 ba4.6k sqft15532 Milloit Ln S, Covington, LA 70433For SaleMLS ID #2571023, Alice McNeely, REVE, REALTORS. GSREIN
- $1,299,0004 bd4 ba4.3k sqft72553 Tiffany Farms Rd, Covington, LA 70433For SaleMLS ID #2566175, Shelly Gallardo, United Real Estate Partners. GSREIN
- $1,285,0004 bd3 ba3.2k sqft42 Riverdale Dr, Covington, LA 70433For SaleMLS ID #2570361, Jamison Bagwell, Bagwell Realty, LLC. GSREIN
- $1,165,0004 bd4 ba2.9k sqft61 Hummingbird Rd, Covington, LA 70433For SaleMLS ID #2562808, Puddy Robinson, Crescent Sotheby's International Realty. GSREIN
- $1,049,0003 bd4 ba3.1k sqft14 Riverbend Ln, Covington, LA 70433For SaleMLS ID #2553984, Marcus Clavier, Clavier Realty Group LLC. GSREIN
- $898,0005 bd4 ba3.2k sqft5057 Twin River Pl, Covington, LA 70433For SaleMLS ID #2542263, Wade Blondeau, Falaya. GSREIN
- $1,200,0005 bd5 ba4.2k sqft18315 Hosmer Mill Rd, Covington, LA 70435For SaleMLS ID #2546974, Lovelle Blitch, Crescent Sotheby's International Realty. GSREIN
- $799,0004 bd4 ba2.9k sqft1015 S Louisiana St, Covington, LA 70433For SaleMLS ID #2565897, Jennifer Rice, Berkshire Hathaway HomeServices Preferred, REALTOR. GSREIN
- $1,095,0003 bd3 ba3.9k sqft8 Mulberry Point, Covington, LA 70433For SaleMLS ID #2556889, Joann Lawson, Berkshire Hathaway HomeServices Preferred, REALTOR. GSREIN
- $959,0004 bd4 ba4.2k sqft310 Buckthorn Cir, Covington, LA 70433For SaleMLS ID #2562820, Kim Rafferty, REVE, REALTORS. GSREIN
- $1,300,0004 bd4 ba3.7k sqft22435 Hoffman Rd, Mandeville, LA 70471For SaleMLS ID #2557224, Christina Bellino, United Real Estate Partners. GSREIN
- $1,430,0004 bd5 ba3.3k sqft128 Juniper Ct, Mandeville, LA 70471For SaleMLS ID #2573342, Darlene Gurievsky, Berkshire Hathaway HomeServices Preferred, REALTOR. GSREIN
- $1,875,0004 bd5 ba4.4k sqft82 Thunderbird Dr, Covington, LA 70433For SaleMLS ID #2569149, Mark Palazzo, Red Door Realty, Inc.. GSREIN
