Charming Williamsburg-Style Colonial in wonderful Lower Tuckahoe! Nestled among mature trees on a private lot, this beautiful home is set back from the street and welcomes you with a circular driveway and timeless curb appeal. Inside, gorgeous random-width hardwood floors, high ceilings, exquisite millwork, beautiful built-ins, and four fireplaces create warmth and character throughout. The formal living and dining rooms offer gracious spaces for entertaining, while the family room provides a comfortable place to gather. The inviting eat-in kitchen features a fireplace, exposed ceiling beams, granite countertops, stainless steel appliances, and a pantry, with a door leading to the screened porch. With its vaulted ceiling and ceiling fan, the porch is the perfect spot to relax and enjoy the serene, wooded backyard. A first-floor bedroom with two closets, an en-suite bath, and a nearby private entrance offers wonderful flexibility for guests or multigenerational living. Upstairs, four additional bedrooms feature hardwood floors and ample closet space, including a spacious primary suite with two walk-in closets and an en-suite bath with soaking tub and separate shower. The finished basement offers a recreation room with exterior access to the rear patio, along with a laundry room with sink, half bath, workshop, and additional storage. Outside, enjoy the beautiful bluestone patio framed by striking stacked-stone walls and a peaceful woodland setting. A detached shed adds extra storage. Rich in character and thoughtfully appointed, this special home offers classic Williamsburg charm in a desirable Lower Tuckahoe location.
Pending
$1,399,000
10 Dahlgren Rd, Henrico, VA 23238
5beds
4,675sqft
Single Family Residence
Built in 1970
4 Square Feet Lot
$1,405,300 Zestimate®
$299/sqft
$17/mo HOA
What's special
Family roomNearby private entrancePrivate lotPeaceful woodland settingCircular drivewayTimeless curb appealBeautiful built-ins
- 18 days
- 1,237
- 85
Likely to sell faster than
Zillow last checked:
Listing updated:
Listed by:
Debbie Gibbs 804-402-2024,
The Steele Group 804-282-3136
Source: CVRMLS,MLS#: 2627434 Originating MLS: Central Virginia Regional MLS
Facts & features
Interior
Bedrooms & bathrooms
- Bedrooms: 5
- Bathrooms: 4
- Full bathrooms: 3
- 1/2 bathrooms: 1
Primary bedroom
- Description: h/w floor, 2 w/in closets, en-suite bath
- Level: Second
- Dimensions: 23.0 x 17.5
Bedroom 2
- Description: h/w floor, closet, rec lighting
- Level: Second
- Dimensions: 14.0 x 13.0
Bedroom 3
- Description: h/w floor, w/in closet
- Level: Second
- Dimensions: 16.0 x 13.0
Bedroom 4
- Description: h/w floor, rec lighting, w/in closet
- Level: Second
- Dimensions: 18.0 x 11.0
Bedroom 5
- Description: h/w floor, crown, chair, 2 closets, en-suite bath
- Level: First
- Dimensions: 18.0 x 11.0
Dining room
- Description: h/w floor, chair, crown, door to screened porch
- Level: First
- Dimensions: 17.5 x 15.5
Family room
- Description: h/w floor, built-ins, paneling, f/p, crown
- Level: First
- Dimensions: 19.0 x 13.0
Foyer
- Description: h/w floor, chair, crown, 2 closets
- Level: First
- Dimensions: 22.0 x 10.0
Other
- Description: Tub & Shower
- Level: First
Other
- Description: Tub & Shower
- Level: Second
Half bath
- Level: Basement
Kitchen
- Description: eat-in, f/p, granite, pantry, s/s appliances
- Level: First
- Dimensions: 22.0 x 15.0
Laundry
- Description: tile floor, sink, half bath
- Level: Basement
- Dimensions: 0 x 0
Living room
- Description: h/w floor, f/p, built-ins, chair, crown
- Level: First
- Dimensions: 22.0 x 17.5
Recreation
- Description: carpet, f/p, rec ltg, built-ins, door to patio
- Level: Basement
- Dimensions: 24.5 x 18.5
Heating
- Electric, Zoned
Cooling
- Central Air, Heat Pump, Zoned
Appliances
- Included: Double Oven, Dryer, Dishwasher, Electric Cooking, Electric Water Heater, Disposal, Refrigerator, Washer
Features
- Beamed Ceilings, Bookcases, Built-in Features, Bedroom on Main Level, Separate/Formal Dining Room, Eat-in Kitchen, En Suite Bathroom, Full Bath on Main Level, Fireplace, Granite Counters, High Ceilings, Pantry, Recessed Lighting, Walk-In Closet(s)
- Flooring: Wood
- Basement: Partial,Partially Finished,Walk-Out Access
- Attic: Walk-up
- Number of fireplaces: 4
- Fireplace features: Masonry, Wood Burning
Interior area
- Total interior livable area: 4,675 sqft
- Finished area above ground: 3,870
- Finished area below ground: 805
Video & virtual tour
Property
Parking
- Parking features: Circular Driveway
- Has uncovered spaces: Yes
Features
- Patio & porch: Rear Porch, Patio, Screened, Porch
- Exterior features: Irrigation Sprinklers, Lighting, Porch, Storage, Shed
- Pool features: None
- Fencing: None
Lot
- Size: 4 Square Feet
- Features: Landscaped, Wooded
Details
- Parcel number: 6711B50
- Zoning description: R-1
Construction
Type & style
- Home type: SingleFamily
- Architectural style: Colonial
- Property subtype: Single Family Residence
Materials
- Brick, Drywall, Frame, Wood Siding
- Roof: Concrete
Condition
- Resale
- New construction: No
- Year built: 1970
Utilities & green energy
- Sewer: Public Sewer
- Water: Public
Community & HOA
Community
- Security: Smoke Detector(s)
- Subdivision: Lower Tuckahoe
HOA
- Has HOA: Yes
- HOA fee: $200 annually
Location
- Region: Henrico
Financial & listing details
- Price per square foot: $299/sqft
- Tax assessed value: $1,402,300
- Annual tax amount: $7,432
- Date on market: 10/18/2026
- Ownership: Individuals
- Ownership type: Sole Proprietor
Estimated market value
$1,405,300
$1.34M - $1.48M
$5,654/mo
Price history
| Date | Event | Price |
|---|---|---|
| 10/25/2026 | Pending sale | $1,399,000$299/sqft |
Source:  CVRMLS #2627434 Report a problem | ||
| 10/19/2026 | Listed for sale | $1,399,000+91.7%$299/sqft |
Source: CVRMLS #2627434 Report a problem | ||
| 2/18/2016 | Listing removed | $729,900$156/sqft |
Source: Long & Foster REALTORS #1428573 Report a problem | ||
| 2/16/2016 | Listed for sale | $729,900+3.5%$156/sqft |
Source: Long & Foster REALTORS #1428573 Report a problem | ||
| 3/18/2015 | Sold | $705,000-3.4%$151/sqft |
Source: CVRMLS #1428573 Report a problem | ||
| 1/15/2015 | Price change | $729,900-8.2%$156/sqft |
Source: Long & Foster Real Estate #1428573 Report a problem | ||
| 8/29/2014 | Price change | $795,000-6.4%$170/sqft |
Source: RE/MAX COMMONWEALTH #1312228 Report a problem | ||
| 5/1/2014 | Listed for sale | $849,500-5.1%$182/sqft |
Source: RE/MAX COMMONWEALTH #1312228 Report a problem | ||
| 10/26/2013 | Price change | $895,000-5.8%$191/sqft |
Source: RE/MAX COMMONWEALTH #1312228 Report a problem | ||
| 5/10/2013 | Listed for sale | $950,000+26.7%$203/sqft |
Source: RE/MAX COMMONWEALTH #1312228 Report a problem | ||
| 5/6/2005 | Sold | $750,000$160/sqft |
Source: Public Record Report a problem | ||
Public tax history
| Year | Property taxes | Tax assessment |
|---|---|---|
| 2025 | $7,179 +9.9% | $1,354,600 +9.9% |
| 2024 | $6,532 +3.6% | $1,232,400 +3.6% |
| 2023 | $6,306 +5.9% | $1,189,800 +5.9% |
| 2022 | $5,952 | $1,123,000 +19.5% |
| 2021 | -- | $939,500 +9.6% |
| 2020 | -- | $857,300 -0.3% |
| 2019 | $4,560 +6% | $860,300 +6.4% |
| 2018 | $4,301 | $808,600 +1.6% |
| 2017 | $4,301 +107.1% | $795,600 +1.5% |
| 2016 | $2,077 | $783,700 |
| 2015 | $2,077 | $783,700 +1.6% |
| 2014 | -- | $771,400 +24.6% |
| 2013 | -- | $619,000 +3.3% |
| 2012 | -- | $599,000 -6% |
| 2011 | -- | $637,000 +5.3% |
| 2010 | -- | $604,800 -5.5% |
| 2009 | $3,391 -16.7% | $639,800 -16.7% |
| 2008 | $4,070 | $767,900 |
| 2007 | -- | $767,900 +28.5% |
| 2006 | -- | $597,800 |
| 2005 | -- | $597,800 |
| 2004 | $3,527 | $597,800 +17.6% |
| 2003 | -- | $508,400 |
| 2002 | -- | $508,400 |
| 2001 | $3,508 | $508,400 |
Find assessor info on the county website
Monthly payment
Est. payment
Payment breakdown
Explore the cost of this home by adjusting the details. Changes won't be saved.Climate risks
Neighborhood: 23238
Nearby schools
Schools provided by the listing agent
- Elementary: Randolph
- Middle: Goochland
- High: Goochland
Source: CVRMLS. This data may not be complete. We recommend contacting the local school district to confirm school assignments for this home.

Similar homes
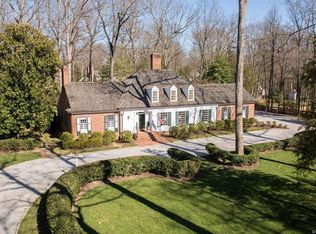
- $1,395,0005 bd4 ba4.3k sqft1225 The Frst, Crozier, VA 23039For Sale By Owner
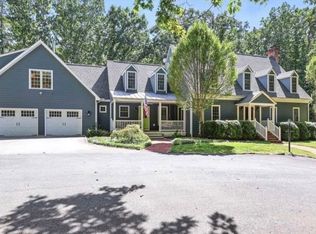
- $1,399,0006 bd5 ba5.4k sqft3808 Barrington Branch Ct, Henrico, VA 23233For Sale
 MLS ID #2626729, Kyle Yeatman, Long & Foster REALTORS. CVRMLS
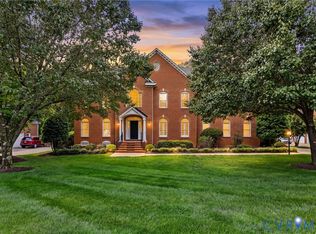
- $1,399,0007 bd4 ba4.1k sqft11150 Hames Ln, Glen Allen, VA 23059For Sale
 MLS ID #2624681, Danielle Kenny, Wind Chime Properties. CVRMLS
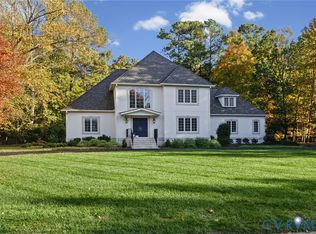
- $1,025,0004 bd4 ba4.1k sqft14301 Leafield Dr, Midlothian, VA 23113For Sale
 MLS ID #2629652, Susan Morris, Joyner Fine Properties. CVRMLS
