Historic Charm Meets Modern Living in Greenhills! Welcome to this beautifully renovated 4-bedroom, 1-bath Cape Cod in the heart of historic Greenhills! Blending timeless character with modern updates, this move-in-ready home features new flooring, fresh paint, new windows, and a newly finished second floor offering additional living space. Enjoy peace of mind with major improvements including a new roof, siding, and HVAC system. A full unfinished basement provides ample storage and future possibilities, while the brand-new paver patio creates the perfect outdoor space for entertaining or relaxing. Nestled in a charming community known for its tree-lined streets and historic appeal, this home offers classic character, modern comfort, and an unbeatable location. Beautifully updated, thoughtfully renovated, and ready to welcome you home!
For sale
$259,900
10 Damon Rd, Cincinnati, OH 45218
4beds
1,111sqft
Single Family Residence
Built in 1947
8,407 Square Feet Lot
$250,700 Zestimate®
$234/sqft
$-- HOA
What's special
Classic characterModern comfortFresh paintNew flooringNew windowsNew roof
- 8 days
- 157
- 10
Zillow last checked:
Listing updated:
Listed by:
Daniel M O'Toole 513-335-5411,
TREO REALTORS 513-731-8736
Source: Cincy MLS,MLS#: 1898367 Originating MLS: Cincinnati Area Multiple Listing Service
Facts & features
Interior
Bedrooms & bathrooms
- Bedrooms: 4
- Bathrooms: 1
- Full bathrooms: 1
Primary bedroom
- Features: Window Treatments, Wood Floor
- Level: First
- Area: 144
- Dimensions: 12 x 12
Bedroom 2
- Level: First
- Area: 121
- Dimensions: 11 x 11
Bedroom 3
- Level: Second
- Area: 144
- Dimensions: 12 x 12
Bedroom 4
- Level: Second
- Area: 144
- Dimensions: 12 x 12
Bedroom 5
- Area: 0
- Dimensions: 0 x 0
Primary bathroom
- Features: Marb/Gran/Slate, Tub w/Shower, Wood Floor
Bathroom 1
- Features: Full
- Level: First
Dining room
- Features: Walkout, Wood Floor
- Level: First
- Area: 112
- Dimensions: 8 x 14
Family room
- Features: Walkout, Wood Floor
- Area: 196
- Dimensions: 14 x 14
Kitchen
- Features: Marble/Granite/Slate, Wood Cabinets, Wood Floor
- Area: 80
- Dimensions: 10 x 8
Living room
- Area: 0
- Dimensions: 0 x 0
Office
- Area: 0
- Dimensions: 0 x 0
Heating
- Gas
Cooling
- Central Air
Appliances
- Included: Microwave, Oven/Range, Dishwasher, Refrigerator, Disposal, Gas Water Heater
Features
- Windows: Double Hung, Vinyl
- Basement: Full,Storage Room,Concrete,Glass Block Windows
Interior area
- Total structure area: 1,111
- Total interior livable area: 1,111 sqft
Property
Parking
- Total spaces: 1
- Parking features: On Street, Driveway
- Attached garage spaces: 1
- Has uncovered spaces: Yes
Features
- Levels: Two
- Stories: 2
- Fencing: Metal
Lot
- Size: 8,407 Square Feet
- Features: Less than .5 Acre
Details
- Parcel number: 5970060000300
Construction
Type & style
- Home type: SingleFamily
- Architectural style: Cape Cod
- Property subtype: Single Family Residence
Materials
- Brick, Vinyl Siding
- Foundation: Concrete Perimeter
- Roof: Shingle
Condition
- New construction: No
- Year built: 1947
Utilities & green energy
- Gas: Natural
- Sewer: Public Sewer
- Water: Public
Community & HOA
HOA
- Has HOA: No
Location
- Region: Cincinnati
Financial & listing details
- Price per square foot: $234/sqft
- Tax assessed value: $109,110
- Annual tax amount: $2,782
- Date on market: 10/26/2026
- Listing terms: No Special Financing
Estimated market value
$250,700
$238,000 - $263,000
$1,502/mo
Price history
| Date | Event | Price |
|---|---|---|
| 10/27/2026 | Listed for sale | $259,900+266.1%$234/sqft |
Source:  Cincy MLS #1898367 Report a problem | ||
| 1/9/2019 | Sold | $71,000+22.4%$64/sqft |
Source: Public Record Report a problem | ||
| 8/14/1997 | Sold | $58,000$52/sqft |
Source: Cincy MLS #600340 Report a problem | ||
Public tax history
| Year | Property taxes | Tax assessment |
|---|---|---|
| 2025 | $2,782 +8.4% | $38,189 |
| 2024 | $2,567 +7.6% | $38,189 |
| 2023 | $2,386 +14.6% | $38,189 +53.7% |
| 2022 | $2,083 +0.6% | $24,850 |
| 2021 | $2,070 | $24,850 |
| 2020 | $2,070 -0.4% | $24,850 +17.4% |
| 2019 | $2,078 +6.2% | $21,158 |
| 2018 | $1,957 | $21,158 |
| 2017 | $1,957 +1.3% | $21,158 -2.5% |
| 2016 | $1,931 | $21,704 |
| 2015 | $1,931 -2.1% | $21,704 |
| 2014 | $1,972 -6.2% | $21,704 -9% |
| 2013 | $2,102 +0.4% | $23,853 |
| 2012 | $2,094 +0.4% | $23,853 |
| 2011 | $2,085 +2.3% | $23,853 -7.9% |
| 2010 | $2,039 +7.1% | $25,904 |
| 2009 | $1,904 +12.4% | $25,904 |
| 2008 | $1,693 -1.1% | $25,904 -3% |
| 2007 | $1,711 +0.6% | $26,705 |
| 2006 | $1,702 -0.6% | $26,705 |
| 2005 | $1,712 +20.4% | $26,705 +17.9% |
| 2003 | $1,422 -1.4% | $22,645 |
| 2002 | $1,443 +7.2% | $22,645 +11.6% |
| 2001 | $1,346 -19.6% | $20,300 -21.3% |
| 2000 | $1,673 | $25,795 |
Find assessor info on the county website
Monthly payment
Est. payment
Payment breakdown
Explore the cost of this home by adjusting the details. Changes won't be saved.Climate risks
Neighborhood: 45218


Similar homes
- $244,0003 bd2 ba1.5k sqft185 Ireland Ave, Cincinnati, OH 45218For Sale
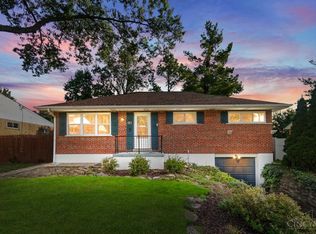
 MLS ID #1891937, Tamra J. Berry, Keller Williams Pinnacle Group. Cincy MLS
- $--4 bd1 ba1.4k sqft999 Harrogate Ct, Cincinnati, OH 45240Auction
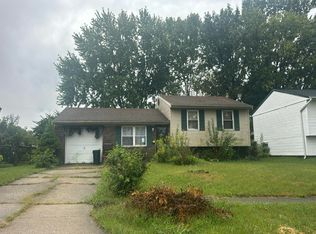 Auction.com 2
- $169,0005 bd2 ba1.5k sqft4 Gambier Cir, Cincinnati, OH 45218For Sale
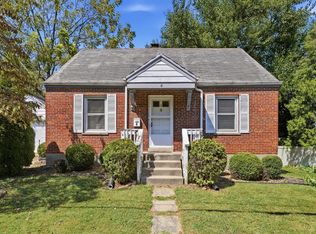 MLS ID #1892576, Heather R. Herr, Private Real Estate Collection. Cincy MLS
- $279,0003 bd2 ba1.3k sqft7354 Park Ave, Cincinnati, OH 45231For Sale
 MLS ID #1899288, Matthew Morris, Dwyer Commercial Real Estate. Cincy MLS
- $234,9003 bd1 ba972 sqft1873 Lewiston Ct, Cincinnati, OH 45240For SaleMLS ID #1898627, Jennifer Danielson, Keller Williams Advisors. Cincy MLS
- $255,0004 bd1 ba1.5k sqft604 Smiley Ave, Cincinnati, OH 45246For SaleMLS ID #1864485, Aalaya Brown, eXp Realty. Cincy MLS
- $260,0003 bd3 ba1.2k sqft2495 Fulbourne Dr, Cincinnati, OH 45231For SaleMLS ID #1897509, Gabriella DeAngelis, Coldwell Banker Realty. Cincy MLS
- $249,9003 bd2 ba1k sqft11935 Mill Rd, Cincinnati, OH 45240For SaleMLS ID #1893879, Flor D McNally, Keller Williams Advisors. Cincy MLS
- $249,9003 bd1 ba1k sqft9785 Winton Hills Ln, Cincinnati, OH 45215For SaleMLS ID #1891168, Thomas J. VanSteenkiste, Real Estate Professionals, LLC. Cincy MLS
- $295,0003 bd3 ba1.6k sqft10809 Blackburn Ct Unit 45, Forest Park, OH 45240New ConstructionCincy MLS
- $295,0003 bd3 ba1.6k sqft10811 Blackburn Ct Unit 44, Forest Park, OH 45240New ConstructionCincy MLS
- $175,0003 bd1 ba1k sqft9520 Crestbrook Dr, Cincinnati, OH 45231For Sale
 MLS ID #972552, Gregory Sharma, Comey & Shepherd REALTORS. DABR MLS
- $255,0003 bd2 ba1.5k sqft487 Brunswick Dr, Cincinnati, OH 45240For SaleMLS ID #968873, Oscar Asesyan, Coldwell Banker Realty. DABR MLS
- $275,0003 bd2 ba1.3k sqft11637 Lawnview Ave, Cincinnati, OH 45246For SaleMLS ID #1898216, Andrea Kugler, Bowling & Kugler Realty. Cincy MLS
- $195,0003 bd1 ba1.6k sqft131 Brookhaven Ave, Cincinnati, OH 45215For SaleMLS ID #972528, Gregory Sharma, Comey & Shepherd REALTORS. DABR MLS
- $225,0003 bd1 ba1k sqft9770 Playtime Ln, Cincinnati, OH 45231For SaleMLS ID #1896848, Sandi N. Wethington, eXp Realty. Cincy MLS
- $264,9004 bd2 ba1.3k sqft9315 Jericho Dr, Cincinnati, OH 45231For SaleMLS ID #1891121, Beth A Brown Ciul, eXp Realty. Cincy MLS
- $279,9993 bd2 ba1.5k sqft958 Goodhue Cir, Cincinnati, OH 45240For SaleMLS ID #1894764, Daisy Jimenez-Fabian, Fortune Vine Realty. Cincy MLS
