** Open House Saturday, Sept 12, 1:00 - 2:00pm ** There's a particular kind of quiet that settles over Damon Road in the evening, a quiet, tree-lined dead-end street where kids still ride their bikes to the playground after dinner. This 4-bedroom, 2.5-bath Colonial has helped write that story. Walk in and you can simply feel the history... The recently refinished hardwood floors have been here through love, laughter and tears, while the classic center-entrance layout welcomes visitors and family alike. Two fireplaces fitted with Vermont Castings wood stoves will make your New England winter nights feel like an event instead of a chore. The sunroom addition is wrapped with windows and a door to the back yard and patio. This is where you'll gravitate to enjoy your coffee every morning without meaning to. We won't pretend the kitchen and baths haven't seen a few decades, and their original character is perfect for someone who values the retro mid-century flavor. But the real story here is harder to see at a glance: a 50 year steel roof installed in 2015 with a transferable warranty, updated 200 amp electrical service pre wired for a generator, and an oil fired Buderus boiler that keeps this house warm through every winter. The oversized 2-car attached garage and unfinished basement both provide ample storage and workshop space. The big, level, tree lined backyard is your spot for gardening, entertaining, or just playing outside. You can't ask for a better spot, just 400 feet from Davis Hill Elementary, and served by Mountview Middle, and Wachusett Regional, while just 3/4 mile from Gale Free Library and Holden Center. This is a house with great bones and a lot of heart. But the story doesn't end here - as this is YOUR opportunity to come help write the next chapter.
For sale
$575,000
10 Damon Rd, Holden, MA 01520
4beds
2,630sqft
Single Family Residence
Built in 1950
0.36 Acres Lot
$577,800 Zestimate®
$219/sqft
$-- HOA
What's special
Oil fired buderus boilerRecently refinished hardwood floorsClassic center-entrance layout
- 1 day
- 1,223
- 58
Zillow last checked:
Listing updated:
Listed by:
Sold Squad 508-797-2468,
RE/MAX Prof Associates 508-797-2468
Source: MLS PIN,MLS#: 73573691
Facts & features
Interior
Bedrooms & bathrooms
- Bedrooms: 4
- Bathrooms: 3
- Full bathrooms: 2
- 1/2 bathrooms: 1
Primary bedroom
- Features: Bathroom - Full, Closet, Flooring - Hardwood
- Level: Second
Bedroom 2
- Features: Walk-In Closet(s), Flooring - Hardwood
- Level: Second
Bedroom 3
- Features: Closet, Flooring - Hardwood
- Level: Second
Bedroom 4
- Features: Closet, Flooring - Hardwood
- Level: Second
Primary bathroom
- Features: Yes
Bathroom 1
- Features: Bathroom - Full, Bathroom - Tiled With Shower Stall, Bathroom - Tiled With Tub
- Level: Second
Bathroom 2
- Features: Bathroom - Tiled With Tub & Shower, Flooring - Stone/Ceramic Tile
- Level: Second
Bathroom 3
- Features: Bathroom - Half, Flooring - Vinyl
- Level: First
Dining room
- Features: Flooring - Hardwood
- Level: First
Family room
- Features: Wood / Coal / Pellet Stove, Beamed Ceilings
- Level: First
Kitchen
- Features: Flooring - Vinyl, Pantry, Breakfast Bar / Nook
- Level: First
Living room
- Features: Wood / Coal / Pellet Stove, Flooring - Hardwood
- Level: First
Heating
- Baseboard, Oil
Cooling
- Window Unit(s)
Appliances
- Included: Water Heater, Range, Dishwasher, Disposal, Microwave, Refrigerator, Washer, Dryer
- Laundry: Bathroom - Half, Electric Dryer Hookup, Washer Hookup, First Floor
Features
- Closet, Mud Room, Walk-up Attic, Internet Available - Broadband, High Speed Internet
- Flooring: Vinyl, Hardwood, Flooring - Hardwood
- Windows: Skylight(s), Screens
- Basement: Full,Interior Entry,Concrete
- Number of fireplaces: 2
- Fireplace features: Family Room, Living Room
Interior area
- Total structure area: 2,630
- Total interior livable area: 2,630 sqft
- Finished area above ground: 2,630
Property
Parking
- Total spaces: 6
- Parking features: Attached, Garage Door Opener, Storage, Workshop in Garage, Garage Faces Side, Off Street, Paved
- Attached garage spaces: 2
- Uncovered spaces: 4
Accessibility
- Accessibility features: No
Features
- Patio & porch: Patio
- Exterior features: Patio, Rain Gutters, Screens, Stone Wall
- Frontage length: 97.00
Lot
- Size: 0.36 Acres
- Features: Level
Details
- Parcel number: M:0131 B:0053 L:0000,1539771
- Zoning: R2
Construction
Type & style
- Home type: SingleFamily
- Architectural style: Colonial
- Property subtype: Single Family Residence
Materials
- Frame
- Foundation: Concrete Perimeter
- Roof: Metal
Condition
- Year built: 1950
Utilities & green energy
- Electric: 110 Volts, 220 Volts, Circuit Breakers, 200+ Amp Service, Generator Connection
- Sewer: Public Sewer
- Water: Public
- Utilities for property: for Electric Range, for Electric Dryer, Washer Hookup, Generator Connection
Community & HOA
Community
- Features: Shopping, Pool, Tennis Court(s), Park, Walk/Jog Trails, Stable(s), Golf, Medical Facility, Laundromat, Bike Path, Conservation Area, Highway Access, Private School, Public School
HOA
- Has HOA: No
Location
- Region: Holden
Financial & listing details
- Price per square foot: $219/sqft
- Tax assessed value: $630,600
- Annual tax amount: $8,500
- Date on market: 9/9/2026
- Road surface type: Paved
Estimated market value
$577,800
$549,000 - $607,000
$3,890/mo
Price history
| Date | Event | Price |
|---|---|---|
| 9/9/2026 | Listed for sale | $575,000+57.5%$219/sqft |
Source: MLS PIN #73573691 Report a problem | ||
| 8/26/2013 | Sold | $365,000-1.3%$139/sqft |
Source: Public Record Report a problem | ||
| 5/11/2013 | Listing removed | $369,900$141/sqft |
Source: Janice Mitchell R.E., Inc #71518296 Report a problem | ||
| 5/2/2013 | Listed for sale | $369,900$141/sqft |
Source: Janice Mitchell R.E., Inc #71518296 Report a problem | ||
| 8/7/2012 | Listing removed | $369,900$141/sqft |
Source: Janice Mitchell R.E., Inc #71393691 Report a problem | ||
| 6/8/2012 | Listed for sale | $369,900$141/sqft |
Source: Janice Mitchell R.E., Inc #71393691 Report a problem | ||
Public tax history
| Year | Property taxes | Tax assessment |
|---|---|---|
| 2025 | $8,294 +2.5% | $598,400 +4.7% |
| 2024 | $8,090 +5.4% | $571,700 +11.6% |
| 2023 | $7,679 +4.5% | $512,300 +15.5% |
| 2022 | $7,348 +2% | $443,700 +7.1% |
| 2021 | $7,207 +3.1% | $414,200 +0.8% |
| 2020 | $6,989 +2.2% | $411,100 +4.9% |
| 2019 | $6,837 +3.7% | $391,800 +4.7% |
| 2018 | $6,591 +2.9% | $374,300 +2.8% |
| 2017 | $6,405 +7.8% | $364,100 +5.7% |
| 2016 | $5,941 | $344,400 |
Find assessor info on the county website
Monthly payment
Est. payment
Payment breakdown
Explore the cost of this home by adjusting the details. Changes won't be saved.Climate risks
Neighborhood: 01520
Nearby schools
Schools provided by the listing agent
- Elementary: Davis Hill Elementary
- Middle: Mountview Middle School
- High: Wachusett Regional High School
Source: MLS PIN. This data may not be complete. We recommend contacting the local school district to confirm school assignments for this home.
Similar homes
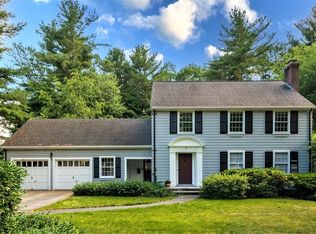
- $595,0003 bd2 ba2.4k sqft38 Fort Sumter Dr, Holden, MA 01520For Sale
 MLS ID #73574405, Carla Sella, Pinto Realty Group Inc.. MLS PIN
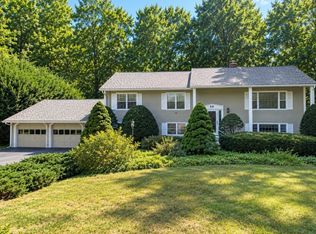
 - $585,0004 bd2 ba2.1k sqft28 Holt Rd, Holden, MA 01520For Sale
 MLS ID #73568773, Tracey Fiorelli, Janice Mitchell R.E., Inc. MLS PIN
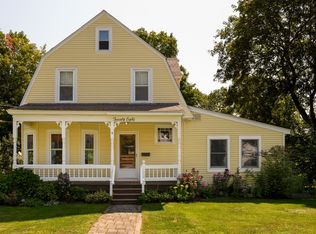
 - $634,9004 bd3 ba2.2k sqft55 Dorothy Ave, Holden, MA 01520For Sale
 MLS ID #73569617, Lauren Demerjian, OPEN DOOR Real Estate. MLS PIN
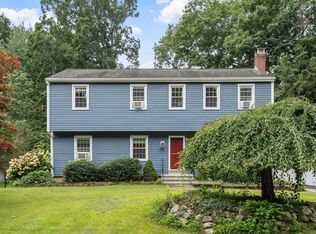
 - $710,0004 bd3 ba2.2k sqft277 Wachusett St, Holden, MA 01520For Sale
 MLS ID #73574714, Miller Real Estate Group, Keller Williams Pinnacle Central. MLS PIN
