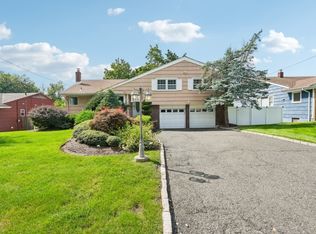
Sophisticated, spacious, and completely transformed, this exceptional home offers a seamless blend of luxury, modern design, and effortless living. Completely reimagined through an impressive add-a-level renovation, this former Cape Cod has been transformed into a stunning Colonial-style residence. The elegant open-concept floor plan features beautiful hardwood floors throughout, abundant natural light, four bedrooms, three full baths, and a powder room. The first floor offers a private suite with a full bath, ideal for guests. The second floor features additional bedrooms, 2 full bathrooms, and convenient second-floor laundry. Renovated from top to bottom with meticulous attention to detail, the home features updated electrical, plumbing, HVAC, framing, roof, insulation, siding, sheetrock, hardwood and tile flooring, and more. The result is a truly move-in-ready residence combining modern comfort with timeless elegance. Designed for entertaining, the spacious interior flows beautifully to the outdoors, offering the perfect setting for gatherings with friends. Enjoy exceptional privacy with no rear neighbors, as the property backs to a preserved area. Located on a quiet, desirable street this home is conveniently situated near major highways and public transportation and offers the added benefit of low property taxes. A rare opportunity to own a beautifully transformed home offering luxury, privacy, space, and convenience.
Active
$798,000
10 David Rd, Cedar Grove Twp., NJ 07009
4beds
1,944sqft
Single Family Residence
Built in 1949
5,227 Square Feet Lot
$842,300 Zestimate®
$410/sqft
$-- HOA
What's special
- 13 days
- 1,418
- 165
Likely to sell faster than
Zillow last checked:
Listing updated:
Listed by:
Aja Ann Mauceri 862-216-1730,
Coldwell Banker Realty,
Donn Mcdonald
Source: GSMLS,MLS#: 4052331
Facts & features
Interior
Bedrooms & bathrooms
- Bedrooms: 4
- Bathrooms: 4
- Full bathrooms: 3
- 1/2 bathrooms: 1
Primary bedroom
- Description: Full Bath
Bedroom 1
- Level: First
Bedroom 2
- Level: Second
Bedroom 3
- Level: Second
Bedroom 4
- Level: Second
Primary bathroom
- Features: Stall Shower
Dining room
- Features: Formal Dining Room
- Level: Second
Kitchen
- Features: Kitchen Island, Pantry, Separate Dining Area
- Level: First
Living room
- Level: First
Basement
- Features: Storage Room
Heating
- 1 Unit, Forced Air, Natural Gas
Cooling
- 1 Unit, Central Air
Appliances
- Included: Carbon Monoxide Detector, Dishwasher, Dryer, Instant Hot Water, Kitchen Exhaust Fan, Microwave, Range/Oven-Gas, Refrigerator, Self Cleaning Oven, Washer/Dryer Stacked, Wall Oven(s) - Gas, Washer, Gas Water Heater
- Laundry: Level 2
Features
- Flooring: Tile, Wood
- Windows: Blinds
- Basement: Yes,Crawl Space,Unfinished,Sump Pump
- Has fireplace: No
Interior area
- Total structure area: 1,944
- Total interior livable area: 1,944 sqft
Property
Parking
- Total spaces: 3
- Parking features: 1 Car Width, Asphalt, Hard Surface, Off Street
- Uncovered spaces: 3
Features
- Patio & porch: Deck, Patio
- Exterior features: Curbs, Sidewalk
Lot
- Size: 5,227 Square Feet
- Dimensions: 50 x 101
- Features: Backs to Park Land, Level
Details
- Parcel number: 1604000680000000030000
Construction
Type & style
- Home type: SingleFamily
- Architectural style: Colonial
- Property subtype: Single Family Residence
Materials
- Vinyl Siding
- Foundation: Slab
- Roof: Asphalt Shingle
Condition
- Year built: 1949
Utilities & green energy
- Gas: Gas-Natural
- Sewer: Public Sewer
- Water: Public
- Utilities for property: Electricity Connected, Natural Gas Connected, Cable Available, Garbage Included
Community & HOA
Community
- Security: Carbon Monoxide Detector
Location
- Region: Cedar Grove
Financial & listing details
- Price per square foot: $410/sqft
- Tax assessed value: $669,500
- Annual tax amount: $11,469
- Date on market: 9/19/2026
- Exclusions: None
- Ownership type: Fee Simple
- Electric utility on property: Yes
Estimated market value
$842,300
$800,000 - $884,000
$3,945/mo
Price history
| Date | Event | Price |
|---|---|---|
| 9/12/2026 | Listed for sale | $798,000+14%$410/sqft |
Source:  NJMLS #26032160 Report a problem NJMLS #26032160 Report a problem | ||
| 1/5/2023 | Listing removed | $699,999+2.9%$360/sqft |
Source: NJMLS #22025071 Report a problem | ||
| 9/30/2022 | Sold | $680,000+0.1%$350/sqft |
Source:  GSMLS #3802873 Report a problem GSMLS #3802873 Report a problem | ||
| 9/13/2022 | Contingent | $679,000$349/sqft |
Source: GSMLS #3802873 Report a problem | ||
| 9/7/2022 | Pending sale | $679,000$349/sqft |
Source: NJMLS #22030943 Report a problem | ||
| 8/18/2022 | Listed for sale | $679,000-3%$349/sqft |
Source: NJMLS #22030943 Report a problem | ||
| 8/18/2022 | Listing removed | -- |
Source: NJMLS #22025071 Report a problem | ||
| 7/7/2022 | Listed for sale | $699,999-3.4%$360/sqft |
Source: NJMLS #22025071 Report a problem | ||
| 4/17/2022 | Listing removed | -- |
Source:  RE/MAX International Report a problem RE/MAX International Report a problem | ||
| 3/3/2022 | Listed for sale | $724,999+178.8%$373/sqft |
Source: NJMLS #22006815 Report a problem | ||
| 3/7/2021 | Listing removed | -- |
Source:  New Jersey Multiple Listing Service, Inc Report a problem New Jersey Multiple Listing Service, Inc Report a problem | ||
| 2/19/2021 | Listed for sale | $260,000+8.3%$134/sqft |
Source: Prominent Homes Realty, LLC #21005612 Report a problem | ||
| 9/20/2018 | Sold | $240,000-24.8%$123/sqft |
Source: Public Record Report a problem | ||
| 11/21/2017 | Listing removed | $319,000$164/sqft |
Source: CENTURY 21 Cedarcrest Realty, Inc. #3397944 Report a problem | ||
| 10/2/2017 | Price change | $319,000-6.2%$164/sqft |
Source: CENTURY 21 Cedarcrest Realty, Inc. #3397944 Report a problem | ||
| 7/12/2017 | Price change | $340,000-3.4%$175/sqft |
Source: CENTURY 21 Cedarcrest Realty, Inc. #3397944 Report a problem | ||
| 6/22/2017 | Listed for sale | $352,000+1634%$181/sqft |
Source: CENTURY 21 Cedarcrest Realty, Inc. #3397944 Report a problem | ||
| 4/16/1998 | Sold | $20,300$10/sqft |
Source: Public Record Report a problem | ||
Public tax history
| Year | Property taxes | Tax assessment |
|---|---|---|
| 2025 | $12,695 -0.4% | $487,700 |
| 2024 | $12,748 +99.6% | $487,700 +95.8% |
| 2023 | $6,387 +1.2% | $249,100 |
| 2022 | $6,310 +1.4% | $249,100 |
| 2021 | $6,220 +2.4% | $249,100 |
| 2020 | $6,073 -11.8% | $249,100 |
| 2019 | $6,888 | $249,100 -16.4% |
| 2018 | $6,888 +4.5% | $297,900 |
| 2017 | $6,593 +2.5% | $297,900 |
| 2016 | $6,435 +2.2% | $297,900 |
| 2015 | $6,298 +4.6% | $297,900 |
| 2014 | $6,021 -11.6% | $297,900 |
| 2013 | $6,814 +3.6% | $297,900 -14.6% |
| 2012 | $6,580 +2.8% | $349,000 |
| 2011 | $6,402 +50% | $349,000 |
| 2010 | $4,268 +3.5% | $349,000 +845.8% |
| 2009 | $4,123 +5.7% | $36,900 |
| 2008 | $3,901 -0.7% | $36,900 |
| 2007 | $3,927 | $36,900 |
| 2006 | -- | $36,900 |
| 2005 | -- | $36,900 |
| 2004 | $3,599 | $36,900 |
| 2003 | -- | $36,900 |
| 2002 | -- | $36,900 |
| 2001 | -- | $36,900 |
Find assessor info on the county website
Monthly payment
Est. payment
Payment breakdown
Explore the cost of this home by adjusting the details. Changes won't be saved.Climate risks
Neighborhood: 07009
Nearby schools
Schools provided by the listing agent
- Elementary: South End
- Middle: Cedar Grov
- High: Cedar Grov
Source: GSMLS. This data may not be complete. We recommend contacting the local school district to confirm school assignments for this home.
Similar homes
- $649,9993 bd2 ba1.6k sqft157 W Lindsley Rd, Cedar Grove Twp., NJ 07009For Sale
 MLS ID #4039085, Suraj Sharma, Realty Of America. GSMLS
 - $824,9004 bd3 ba2.3k sqft1569 Alps Rd, Wayne Twp., NJ 07470For Sale
 MLS ID #4052709, Brie Parker, Coldwell Banker Realty. GSMLS
 - $729,0004 bd3 ba2k sqft3 Wedgewood Dr, West Orange Twp., NJ 07052For Sale
 MLS ID #4051817, Daniel Buchsbaum, Bhhs Fox & Roach. GSMLS
 - $739,0005 bd3 ba2.8k sqft36 Curtis Avenue, West Orange Twp., NJ 07052For Sale
 MLS ID #4050895, Necker Jean, Jeanius Realty. GSMLS
