3 bedroom 2 bath home designed with a beautiful layout creating a very comfortable flow. First floor bedroom, walk-in closet, with access to full updated bath with extra large shower and tons of storage. Updated kitchen open to living room adorned with bright bay window. Staircase to second floor is at the back of the house off the kitchen allowing for maximum living space and easy access to kitchen, back deck and upstairs bedrooms and bath. Basement is full, finished. Brand new driveway, 2 car detached garage, beautiful deck to relax and entertain with brand new staircase. Flat spacious fenced in yard. This home offers a quiet location on a cul-de-sac while still being centrally located and walkable to town businesses, North Haledon Recreation fields, playground, library and schools. Perfection.
Active
$619,000
10 Deroon Ave, North Haledon Boro, NJ 07508
3beds
1,378sqft
Single Family Residence
Built in 1948
6,969 Square Feet Lot
$-- Zestimate®
$449/sqft
$-- HOA
What's special
Brand new drivewayFirst floor bedroomBrand new staircaseTons of storageWalk-in closetBright bay window
- 3 days
- 516
- 62
Zillow last checked:
Listing updated:
Listed by:
Karen Girgenti 973-930-8803,
Genesis Associates, Inc
Source: GSMLS,MLS#: 4061607
Facts & features
Interior
Bedrooms & bathrooms
- Bedrooms: 3
- Bathrooms: 2
- Full bathrooms: 2
Primary bedroom
- Description: 1st Floor, Full Bath, Walk-In Closet
Bedroom 1
- Level: First
Bedroom 2
- Level: Second
Bedroom 3
- Level: Second
Primary bathroom
- Features: Stall Shower
Kitchen
- Features: Eat-in Kitchen
- Level: First
Living room
- Level: First
Basement
- Features: Laundry Room, Outside Entrance, Rec Room, Utility Room
Heating
- Baseboard - Hotwater, Natural Gas
Cooling
- Wall Unit(s)
Appliances
- Included: Dishwasher, Disposal, Dryer, Microwave, Range/Oven-Gas, Refrigerator, Washer, Gas Water Heater
- Laundry: In Basement
Features
- Walk-In Closet(s)
- Flooring: Laminate, Tile, Wood
- Windows: Shades
- Basement: Yes,Bilco-Style Door,Finished,Full,Sump Pump
- Number of fireplaces: 1
- Fireplace features: Recreation Room
Interior area
- Total structure area: 1,378
- Total interior livable area: 1,378 sqft
Property
Parking
- Total spaces: 5
- Parking features: Asphalt, Driveway-Exclusive, Hard Surface, Off Street, Detached Garage, Garage Door Opener
- Garage spaces: 2
- Uncovered spaces: 5
Features
- Patio & porch: Deck
Lot
- Size: 6,969 Square Feet
- Dimensions: 70 x 100
- Features: Cul-De-Sac, Level
Details
- Parcel number: 2506000180000000100026
Construction
Type & style
- Home type: SingleFamily
- Architectural style: Cape Cod
- Property subtype: Single Family Residence
Materials
- Aluminum Siding
- Roof: Asphalt Shingle
Condition
- Year built: 1948
Utilities & green energy
- Gas: Gas-Natural
- Sewer: Public Sewer
- Water: Public
- Utilities for property: Electricity Connected, Natural Gas Connected, Cable Available, Garbage Included
Community & HOA
Community
- Security: Carbon Monoxide Detector(s), Smoke Detector(s)
Location
- Region: Haledon
Financial & listing details
- Price per square foot: $449/sqft
- Tax assessed value: $236,700
- Annual tax amount: $7,543
- Date on market: 10/28/2026
- Exclusions: Seller's personal belongings. All tools.
- Ownership type: Fee Simple
- Electric utility on property: Yes
Estimated market value
Not available
Estimated sales range
Not available
Not available
Price history
| Date | Event | Price |
|---|---|---|
| 10/28/2026 | Listed for sale | $619,000+67.3%$449/sqft |
Source:  NJMLS #26040856 Report a problem | ||
| 6/9/2006 | Sold | $370,000+150%$269/sqft |
Source: Public Record Report a problem | ||
| 1/5/1998 | Sold | $148,000$107/sqft |
Source: Public Record Report a problem | ||
Public tax history
| Year | Property taxes | Tax assessment |
|---|---|---|
| 2025 | $7,243 +3.4% | $236,700 |
| 2024 | $7,004 | $236,700 |
| 2023 | $7,004 +0.8% | $236,700 |
| 2022 | $6,947 +1% | $236,700 |
| 2021 | $6,876 +1.4% | $236,700 |
| 2020 | $6,779 | $236,700 |
| 2019 | $6,779 +0.5% | $236,700 |
| 2018 | $6,746 +1.5% | $236,700 |
| 2017 | $6,644 +1% | $236,700 |
| 2016 | $6,580 +2.1% | $236,700 |
| 2015 | $6,445 -0.3% | $236,700 |
| 2014 | $6,462 +6.3% | $236,700 |
| 2013 | $6,081 +1.1% | $236,700 |
| 2012 | $6,015 +2% | $236,700 +162.1% |
| 2011 | $5,895 +5.1% | $90,300 |
| 2010 | $5,607 | $90,300 |
| 2009 | -- | $90,300 |
| 2008 | -- | $90,300 |
| 2007 | -- | $90,300 |
| 2006 | -- | $90,300 |
| 2005 | -- | $90,300 |
| 2004 | $4,551 | $90,300 |
| 2003 | -- | $90,300 |
| 2002 | -- | $90,300 |
Find assessor info on the county website
Monthly payment
Est. payment
Payment breakdown
Explore the cost of this home by adjusting the details. Changes won't be saved.Climate risks
Neighborhood: 07508
Nearby schools
Schools provided by the listing agent
- Elementary: Memorial
- Middle: High Mt
Source: GSMLS. This data may not be complete. We recommend contacting the local school district to confirm school assignments for this home.
Similar homes
- $--4 bd2 ba1.6k sqft12 Evergreen Ave, North Haledon, NJ 07508Auction
 Auction.com 2
- $659,0003 bd2 ba1.4k sqft173 Bamford Ave, Hawthorne Boro, NJ 07506For Sale
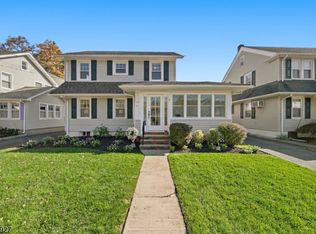 MLS ID #4061851, Debra Cirino, Keller Williams Village Square. GSMLS
- $650,0003 bd2 ba1.4k sqft90 May Street, Hawthorne Boro, NJ 07506For Sale
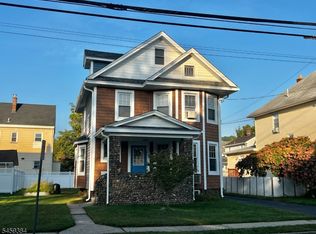 MLS ID #4062099, Olga Clavijo, Exit Solgar Realty. GSMLS
- $598,0002 bd2 ba1.4k sqft29-14 Raphael St, Fair Lawn Boro, NJ 07410For Sale
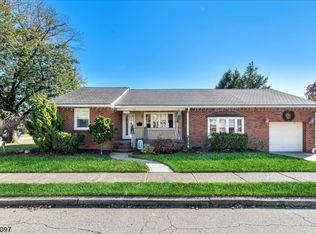 MLS ID #4061705, Diane Amoscato, Re/Max Neighborhood Properties. GSMLS
- $649,9004 bd2 ba1.6k sqft90 Island Ave, Little Falls, NJ 07424For Sale
 MLS ID #2707003R, KLAUDIA PIOTROWICZ. All Jersey MLS
