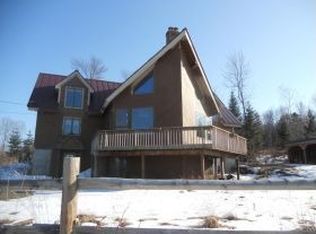
Welcome to 10 Duval Road! This 4-acre property offers a unique blend of privacy, character, outdoor living, and income potential. Set on a hill away from the road, the log home overlooks a large field and features a main-floor primary bedroom, two upstairs bedrooms, exposed wood beams, a spacious kitchen with granite countertops, a large living room, and a partially finished basement for added living space. Enjoy quiet mornings on the covered porch, relax in the four-person heated outdoor jetted tub year-round, or unwind in the wood stove sauna. The outdoor space includes a horseshoe pit, hammock area, fire pit, more than 12 planted apple trees, and a fenced area previously used for beekeeping. A newly built storage shed adds extra storage and utility. The property also includes two additional income-producing homes that could continue as rentals or be used as guest houses or short-term rentals. One home has a long-term tenant of almost three years, while the red house will be available at the beginning of May. The red house also recently had a bathroom renovation, including a walk in shower and updated laundry. Located close to Littleton and Lancaster, this property sits in the middle of everything that makes northwestern New Hampshire special, with skiing, hiking, shopping, restaurants, ATV and snowmobile trails, and multiple local hospitals all within about 30 minutes.
Active
Listed by: Coldwell Banker LIFESTYLES- Littleton
$574,900
10 Duval Road, Dalton, NH 03598
3beds
1,864sqft
Est.: Get pre-qualified
Single Family Residence
Built in 1988
4 Acres Lot
$-- Zestimate®
$308/sqft
$-- HOA
What's special
- 31 days |
- 1,074 |
- 36 |
Zillow last checked:
Listing updated:
Listed by:
Michael Jones,
Coldwell Banker LIFESTYLES- Littleton Phone:802-503-5333
Source: PrimeMLS,MLS#: 5085431
Tour with a local agent
Facts & features
Interior
Bedrooms & bathrooms
- Bedrooms: 3
- Bathrooms: 2
- Full bathrooms: 1
- 3/4 bathrooms: 1
Heating
- Forced Air, Wood Stove
Cooling
- None
Appliances
- Included: Dryer, Electric Range, Refrigerator, Washer
- Laundry: 2nd Floor Laundry
Features
- Kitchen/Dining, Natural Woodwork, Sauna
- Flooring: Tile, Wood
- Basement: Partially Finished,Interior Stairs,Walkout,Interior Access,Interior Entry
Interior area
- Total structure area: 2,738
- Total interior livable area: 1,864 sqft
- Finished area above ground: 1,560
- Finished area below ground: 304
Video & virtual tour
Property
Parking
- Total spaces: 2
- Parking features: Dirt, Gravel, Driveway, Garage
- Garage spaces: 2
- Has uncovered spaces: Yes
Features
- Levels: One and One Half
- Stories: 1.5
- Patio & porch: Porch, Covered Porch
- Exterior features: Garden, Natural Shade
- Has spa: Yes
- Spa features: Heated
- On waterfront: Yes
- Body of water: Cushman Brook
- Frontage length: Road frontage: 896
Lot
- Size: 4 Acres
- Features: Landscaped, Level
Details
- Additional structures: Guest House, Outbuilding
- Parcel number: DLTNM00403B000129L000001
- Zoning description: Residential 1F
Construction
Type & style
- Home type: SingleFamily
- Property subtype: Single Family Residence
Materials
- Log Home, Timber Frame
- Foundation: Poured Concrete
- Roof: Metal
Condition
- New construction: No
- Year built: 1988
Utilities & green energy
- Electric: 150 Amp Service
- Sewer: Private Sewer
- Utilities for property: Cable
Community & HOA
Location
- Region: Dalton
Financial & listing details
- Price per square foot: $308/sqft
- Tax assessed value: $351,200
- Annual tax amount: $5,328
- Date on market: 4/26/2026
- Road surface type: Dirt, Gravel, Paved
Estimated market value
Not available
Estimated sales range
Not available
Not available
Price history
| Date | Event | Price |
|---|---|---|
| 4/26/2026 | Listed for sale | $574,900-4.2%$308/sqft |
Source: | ||
| 3/3/2026 | Listing removed | $599,900$322/sqft |
Source: | ||
| 2/12/2026 | Price change | $599,900-10.4%$322/sqft |
Source: | ||
| 10/8/2025 | Listed for sale | $669,900-16.3%$359/sqft |
Source: | ||
| 10/6/2025 | Listing removed | $799,900$429/sqft |
Source: | ||
| 9/11/2025 | Price change | $799,900-7%$429/sqft |
Source: | ||
| 8/27/2025 | Listed for sale | $859,900$461/sqft |
Source: | ||
Public tax history
| Year | Property taxes | Tax assessment |
|---|---|---|
| 2024 | $5,289 +3.7% | $351,200 +1.6% |
| 2023 | $5,098 +2.8% | $345,600 +78.1% |
| 2022 | $4,959 +1.6% | $194,100 |
| 2021 | $4,882 +4.2% | $194,100 |
| 2020 | $4,684 +1.1% | $194,100 |
| 2019 | $4,631 | $194,100 |
| 2018 | $4,631 +8.2% | $194,100 +14.6% |
| 2017 | $4,281 +3.2% | $169,400 |
| 2016 | $4,149 -1.6% | $169,400 |
| 2015 | $4,216 +3.1% | $169,400 +0.1% |
| 2014 | $4,090 +7.3% | $169,200 |
| 2013 | $3,812 | $169,200 |
Find assessor info on the county website
Monthly payment
Est. payment$--/mo
Payment breakdown
Explore the cost of this home by adjusting the details. Changes won't be saved.
All calculations are estimates and provided by Zillow, Inc. for informational purposes only. Actual amounts may vary.
HOA fees may include property taxes on listings classified as Co-Ops. Contact the listing agent and/or owner for fee details.
Mortgage interest rates are dependent on a number of factors, including credit score, down payment, and repayment length. Interest rate data provided by Zillow Group Marketplace, Inc. as of 1/1/1970 from various mortgage lenders with which we have lead or other similar arrangements; the Estimated Payment is an average of those rates.
See how much you could borrow to make a competitive offer.
Climate risks
Neighborhood: 03598
Nearby schools
GreatSchools rating
- 4/10Whitefield Elementary SchoolGrades: PK-8Distance: 6.9 mi
- 3/10White Mountains Regional High SchoolGrades: 9-12Distance: 6.6 mi
- 6/10Lancaster Elementary SchoolGrades: PK-8Distance: 10 mi
Schools provided by the listing agent
- Elementary: Whitefield Elementary School
- Middle: Whitefield Elementary
- High: White Mountain Regional HS
- District: White Mountains Regional
Source: PrimeMLS. This data may not be complete. We recommend contacting the local school district to confirm school assignments for this home.
A local agent can set up tours, give advice and negotiate with sellers.
- New Hampshire
- Coos County
- Dalton
- 03598
- 10 Duval Road