This Village Center location has sophisticated living ideally set within a well-appointed elevator building. This prime downtown location is ideally situated within steps of vibrant local restaurants, shopping, top-rated schools, library, parks & Riverside metra. A welcoming foyer with a spacious double-door closet opens to an airy open-concept layout featuring a bright living room, dining area and kitchen-designed for both everyday comfort and effortless entertaining. The kitchen offers beautiful cabinetry including a Multicolored LED back-lighted cabinet with a glass-front display for added character. The primary suite features a walk-in shower a generous walk-in closet while a second bedroom provides flexibility for guests or a home office plus a second full bath. Additional highlights include one underground parking space #5 and the ease of low-maintenance living. Enjoy walkable lifestyle in classic village charm. Less than 5 minutes to Riverside Metra and approximately 30 minutes to Chicago from the Riverside Metra. The building also features a common deck on the 4th floor with panoramic views. Impressive.
Active
$549,500
10 E Burlington St #2J, Riverside, IL 60546
2beds
1,440sqft
Condominium, Single Family Residence
Built in 2008
-- sqft lot
$-- Zestimate®
$382/sqft
$595/mo HOA
What's special
- --
- 466
- views
- 5
- saves
Zillow last checked:
Listing updated:
Listed by:
Pat Jicha 708-651-0150,
@properties Christie's International Real Estate
Source: MRED as distributed by MLS GRID,MLS#: 12623121
Facts & features
Interior
Bedrooms & bathrooms
- Bedrooms: 2
- Bathrooms: 2
- Full bathrooms: 2
Rooms
- Room types: Foyer
Primary bedroom
- Features: Flooring (Carpet), Bathroom (Full)
- Level: Second
- Area: 224 Square Feet
- Dimensions: 16X14
Bedroom 2
- Features: Flooring (Carpet)
- Level: Second
- Area: 156 Square Feet
- Dimensions: 13X12
Dining room
- Features: Flooring (Carpet)
- Level: Second
- Area: 165 Square Feet
- Dimensions: 15X11
Foyer
- Level: Second
- Area: 130 Square Feet
- Dimensions: 13X10
Kitchen
- Features: Flooring (Ceramic Tile)
- Level: Second
- Area: 210 Square Feet
- Dimensions: 15X14
Laundry
- Level: Second
- Area: 100 Square Feet
- Dimensions: 10X10
Living room
- Features: Flooring (Carpet)
- Level: Second
- Area: 323 Square Feet
- Dimensions: 19X17
Heating
- Forced Air
Cooling
- Central Air
Appliances
- Included: Range, Microwave, Dishwasher, Refrigerator, Washer, Dryer
- Laundry: In Unit
Features
- Elevator
- Basement: None
Interior area
- Total structure area: 0
- Total interior livable area: 1,440 sqft
Property
Parking
- Total spaces: 1
- Parking features: Garage Door Opener, Heated Garage, Yes, Garage Owned, Attached, Garage
- Attached garage spaces: 1
- Has uncovered spaces: Yes
Accessibility
- Accessibility features: No Disability Access
Features
- Patio & porch: Roof Deck, Deck
Details
- Parcel number: 15361090841013
- Special conditions: None
Construction
Type & style
- Home type: Condo
- Property subtype: Condominium, Single Family Residence
Materials
- Brick
Condition
- New construction: No
- Year built: 2008
Utilities & green energy
- Electric: Circuit Breakers
- Sewer: Public Sewer
- Water: Lake Michigan
Community & HOA
HOA
- Has HOA: Yes
- Amenities included: Elevator in Residence
- Services included: Water, Insurance, Exterior Maintenance, Scavenger, Snow Removal
- HOA fee: $595 monthly
Location
- Region: Riverside
Financial & listing details
- Price per square foot: $382/sqft
- Tax assessed value: $284,380
- Annual tax amount: $3,782
- Date on market: 5/3/2026
- Ownership: Condo
Estimated market value
Not available
Estimated sales range
Not available
Not available
Price history
| Date | Event | Price |
|---|---|---|
| 9/12/2011 | Sold | $372,500$259/sqft |
Source:  MRED as distributed by MLS GRID #07182148 Report a problem MRED as distributed by MLS GRID #07182148 Report a problem | ||
Public tax history
| Year | Property taxes | Tax assessment |
|---|---|---|
| 2024 | $3,913 +3.5% | $28,438 +0% |
| 2023 | $3,782 -19% | $28,437 +10.8% |
| 2022 | $4,671 +6.9% | $25,675 |
| 2021 | $4,370 +11% | $25,675 |
| 2020 | $3,938 -8.5% | $25,675 +5.4% |
| 2019 | $4,304 +2.8% | $24,350 |
| 2018 | $4,185 +5.2% | $24,350 |
| 2017 | $3,978 -24% | $24,350 +21.1% |
| 2016 | $5,233 -2.6% | $20,107 |
| 2015 | $5,372 -8.3% | $20,107 -10.3% |
| 2014 | $5,860 -26.7% | $22,407 -25.7% |
| 2013 | $7,998 +0.7% | $30,146 |
| 2012 | $7,945 -53.6% | $30,146 -48.4% |
| 2011 | $17,105 +139.4% | $58,459 +122.1% |
| 2010 | $7,144 +456.7% | $26,318 +452.7% |
| 2009 | $1,283 | $4,762 |
Find assessor info on the county website
Monthly payment
Est. payment
Payment breakdown
Explore the cost of this home by adjusting the details. Changes won't be saved.Climate risks
Neighborhood: 60546
Nearby schools
Schools provided by the listing agent
- Elementary: Central Elementary School
- Middle: L J Hauser Junior High School
- High: Riverside Brookfield Twp Senior
- District: 96
Source: MRED as distributed by MLS GRID. This data may not be complete. We recommend contacting the local school district to confirm school assignments for this home.
- $697,4003 bd4 ba1.9k sqft10 E Burlington St UNIT 2A, Riverside, IL 60546Off Market
- $434,9002 bd2 ba64k sqft10 E Burlington St UNIT 3G, La Grange, IL 60546Off Market
- $783,9003 bd4 ba2.4k sqft10 E Burlington St UNIT 2A, Riverside, IL 60546Off Market
- $439,7002 bd2 ba1.7k sqft10 E Burlington St UNIT 2G, Riverside, IL 60546Off Market
Similar homes
- $625,0002 bd2 ba1.4k sqft420 W Burlington Ave APT 207, La Grange, IL 60525New
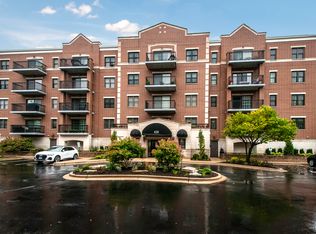 MLS ID #12789813, Sheila Henning, RE/MAX Premier. MRED as distributed by MLS GRID
 - $599,0002 bd2 ba1.6k sqft1517 N Ashland Ave APT 4, Chicago, IL 60622New
 MLS ID #12789495, Timothy Crowley, Platinum Partners Realtors. MRED as distributed by MLS GRID
 - $350,0002 bd2 ba1.4k sqft515 N Harlem Ave APT 203, Oak Park, IL 60302New
 MLS ID #12787544, Erica Cuneen, CIPS,GREEN,SFR,SRES, Beyond Properties Realty Group. MRED as distributed by MLS GRID
 - $550,0002 bd2 ba1.3k sqft330 N Clinton St APT 302, Chicago, IL 60661Active
 MLS ID #12779163, Sara McCarthy, Keller Williams ONEChicago. MRED as distributed by MLS GRID
