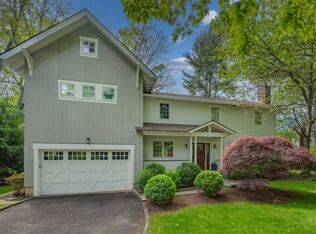
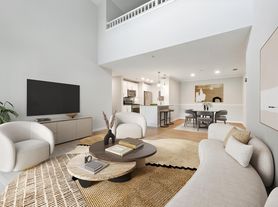
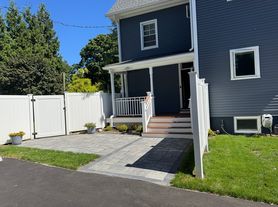
Nestled on a private road in the heart of Darien, this charming Cape-style home blends timeless craftsmanship with beautifully updated interiors and modern comforts. Featuring 4 spacious bedrooms and 3.5 bathrooms, the home offers classic New England character with refined elegance throughout. The beautifully updated kitchen features a generous center island, perfect for cooking and gathering, along with a cozy sitting area warmed by a welcoming fireplace. A sunlit family room overlooks the private backyard, creating a bright and inviting space for relaxing or entertaining. All four bedrooms are generously sized with ample closet space, offering comfort and flexibility. The luxurious primary suite is a true retreat, featuring a spa-inspired bathroom with heated floors, an elegant marble shower, and a separate dressing area. Beautifully updated bathrooms and thoughtful finishes add to the home's timeless appeal. Outside, the private backyard offers a peaceful setting for outdoor enjoyment. Ideally located just minutes from downtown Darien, shopping, dining, and the Metro-North train, this exceptional home offers the perfect balance of privacy and convenience. Enjoy all that Darien has to offer, including its highly regarded schools, beautiful beaches, and vibrant community.
House for rent
Singlefamily
Available now
Air conditioner, central air
In unit laundry
1 Attached garage space parking
Fireplace
What's special
Separate dressing areaWelcoming fireplaceRefined elegance throughoutElegant marble showerPrivate roadSunlit family roomGenerous center island
- 2 days |
- -- |
- -- |
Zillow last checked:
Listing updated:
Travel times

Let’s turn your rent into credit progress
Build credit history with every on-time payment and get credit for the payment you’re already making.
Open house
Facts & features
Interior
Bedrooms & bathrooms
- Bedrooms: 4
- Bathrooms: 4
- Full bathrooms: 3
- 1/2 bathrooms: 1
Heating
- Fireplace
Cooling
- Air Conditioner, Central Air
Appliances
- Included: Dishwasher, Dryer, Freezer, Garbage Disposal, Microwave Oven, Range Oven, Refrigerator, Washer
- Laundry: In Unit
Features
- Ceiling Fan(s)
- Has basement: Yes
- Has fireplace: Yes
Interior area
- Total interior livable area: 3,133 sqft
Property
Parking
- Total spaces: 1
- Parking features: Attached, Garage
- Has attached garage: Yes
- Details: Contact manager
Features
- Exterior features: Basement
Details
- Additional structures: Garage(s)
- Parcel number: DARIM20B87
Construction
Type & style
- Home type: SingleFamily
- Architectural style: Cape Cod
- Property subtype: SingleFamily
Condition
- Year built: 1993
Community & HOA
Community
- Features: Fitness Center
HOA
- Amenities included: Fitness Center
Location
- Region: Darien
Financial & listing details
- Lease term: Contact For Details
Nearby apartments for rent


Price history
| Date | Event | Price |
|---|---|---|
| 10/29/2026 | Listed for rent | $8,900$3/sqft |
Source: Zillow Rentals #24217789 Report a problem | ||
| 9/16/1993 | Sold | $370,000$118/sqft |
Source: Public Record Report a problem | ||