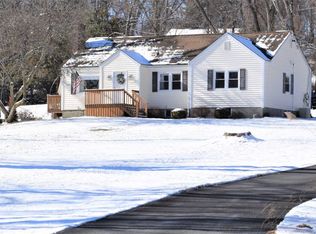
Charming Sears “Westly” Home on 1.69 Acres with Artist Loft & Modern Updates
Welcome to a beautifully preserved Sears “Westly” model—part of the iconic Sears, Roebuck and Company Modern Homes collection—offering timeless character paired with thoughtful modern updates. Originally designed as part of the early 20th-century mail-order home movement, these homes were known for their quality craftsmanship, efficient design, and enduring appeal. Set on a peaceful and private 1.69-acre property, this 3-bedroom, 2 full bath home delivers both charm and functionality. Inside, you’ll find a remodeled kitchen with stainless steel appliances, updated cabinetry, and a layout that flows seamlessly into the main living spaces. A wood burning fireplace adds warmth and character, while the renovated bathrooms bring a fresh, modern touch. Each bedroom features its own large walk-in closet—plus additional storage throughout—providing space that today’s buyers truly appreciate. The East facing bedroom offers a private outdoor balcony, creating a quiet retreat overlooking the natural surroundings. Enjoy outdoor living from the welcoming front porch or entertain on the spacious back patio.
A standout feature is the detached oversized 2-car garage with an expansive loft above—perfect for an artist studio, home office, creative space, or play area.
Blending historic charm with modern-day living, this rare Sears home offers a unique opportunity to own a piece of American architectural history—while enjoying the comfort and flexibility today’s lifestyle demands.
For sale
$505,000
10 Edwin Road, Poughkeepsie, NY 12603
3beds
1,620sqft
Single Family Residence, Residential
Built in 1929
1.69 Acres Lot
$-- Zestimate®
$312/sqft
$-- HOA
What's special
- 19 days |
- 3,228 |
- 290 |
Zillow last checked:
Listing updated:
Listing by:
KW MidHudson 914-962-0007,
Karen Briscoe Reed 914-962-0007
Source: OneKey® MLS as distributed by MLS GRID,MLS#: 996738
Tour with a local agent
Facts & features
Interior
Bedrooms & bathrooms
- Bedrooms: 3
- Bathrooms: 2
- Full bathrooms: 2
Heating
- Baseboard, Heat Pump, Oil
Cooling
- Ductless, Multi Units
Appliances
- Included: Dishwasher, Dryer, Gas Cooktop, Oven, Refrigerator, Washer, Water Softener Owned
- Laundry: Washer/Dryer Hookup
Features
- Eat-in Kitchen, Formal Dining, High Speed Internet, Original Details, Recessed Lighting, Storage
- Basement: Full,Storage Space,Unfinished
- Attic: None
- Has fireplace: Yes
- Fireplace features: Family Room, Wood Burning Stove
Interior area
- Total structure area: 1,620
- Total interior livable area: 1,620 sqft
Property
Parking
- Total spaces: 6
- Parking features: Detached, Driveway, Garage, Garage Door Opener, Off Street, Oversized, Storage
- Garage spaces: 2
- Has uncovered spaces: Yes
Features
- Exterior features: Balcony, Garden, Lighting, Mailbox
Lot
- Size: 1.69 Acres
Details
- Parcel number: 1346896262046281890000
- Special conditions: None
Construction
Type & style
- Home type: SingleFamily
- Architectural style: Traditional
- Property subtype: Single Family Residence, Residential
Materials
- Frame
Condition
- Year built: 1929
Utilities & green energy
- Sewer: Septic Tank
- Water: Public
- Utilities for property: Trash Collection Public, Water Available
Community & HOA
HOA
- Has HOA: No
Location
- Region: Poughkeepsie
Financial & listing details
- Price per square foot: $312/sqft
- Tax assessed value: $349,000
- Annual tax amount: $11,413
- Date on market: 5/12/2026
- Cumulative days on market: 18 days
- Listing agreement: Exclusive Right To Sell
Estimated market value
Not available
Estimated sales range
Not available
Not available
Price history
| Date | Event | Price |
|---|---|---|
| 5/12/2026 | Listed for sale | $505,000+106.1%$312/sqft |
Source: | ||
| 5/7/2014 | Sold | $245,000-2%$151/sqft |
Source: | ||
| 12/12/2013 | Price change | $249,900-7.4%$154/sqft |
Source: CENTURY 21 Hudson Valley Realty #322494 Report a problem | ||
| 10/7/2013 | Price change | $270,000-9.7%$167/sqft |
Source: Weichert Realtors #3317370 Report a problem | ||
| 9/16/2013 | Price change | $299,000-8%$185/sqft |
Source: Weichert Realtors #3317370 Report a problem | ||
| 7/19/2013 | Price change | $325,000-4.1%$201/sqft |
Source: Weichert Realtors #3317370 Report a problem | ||
| 6/14/2013 | Price change | $339,000-2.9%$209/sqft |
Source: Weichert Realtors #3317370 Report a problem | ||
| 5/30/2013 | Price change | $349,000-2.8%$215/sqft |
Source: Owner Report a problem | ||
| 5/16/2013 | Price change | $359,000-10%$222/sqft |
Source: Owner Report a problem | ||
| 11/15/2012 | Listed for sale | $399,000$246/sqft |
Source: Owner Report a problem | ||
Public tax history
| Year | Property taxes | Tax assessment |
|---|---|---|
| 2024 | -- | $349,000 |
| 2023 | -- | $349,000 +11.1% |
| 2022 | -- | $314,000 +25.1% |
| 2021 | -- | $251,000 +7% |
| 2020 | -- | $234,500 |
| 2019 | -- | $234,500 -6.2% |
| 2018 | -- | $250,000 +6.4% |
| 2017 | $8,877 | $235,000 |
| 2016 | -- | $235,000 |
| 2015 | -- | $235,000 |
| 2014 | -- | $235,000 -9.3% |
| 2012 | -- | $259,000 |
| 2011 | -- | $259,000 +2.6% |
| 2010 | -- | $252,500 -15.3% |
| 2009 | -- | $298,000 -4.9% |
| 2008 | -- | $313,500 -13.4% |
| 2007 | -- | $362,000 +162.1% |
| 2006 | -- | $138,100 |
| 2005 | -- | $138,100 |
| 2004 | -- | $138,100 |
| 2003 | -- | $138,100 +2% |
| 2002 | -- | $135,400 |
| 2001 | -- | $135,400 +7% |
| 2000 | -- | $126,500 |
Find assessor info on the county website
Monthly payment
Estimated monthly payment$1,822
All calculations are estimates and provided by Zillow, Inc. for informational purposes only. Actual amounts may vary.
HOA fees may include property taxes on listings classified as Co-Ops. Contact the listing agent and/or owner for fee details.
Mortgage interest rates are dependent on a number of factors, including credit score, down payment, and repayment length. Interest rate data provided by Zillow Group Marketplace, Inc. as of 1/1/1970 from various mortgage lenders with which we have lead or other similar arrangements; the Estimated Payment is an average of those rates.
See how much you could borrow to make a competitive offer.
Climate risks
Neighborhood: 12603
Nearby schools
GreatSchools rating
- NAOverlook Primary SchoolGrades: K-2Distance: 1.2 mi
- 4/10Lagrange Middle SchoolGrades: 6-8Distance: 5 mi
- 6/10Arlington High SchoolGrades: 9-12Distance: 4.4 mi
Schools provided by the listing agent
- Elementary: Titusville Intermediate
- Middle: Lagrange Middle School
- High: Arlington High School
Source: OneKey® MLS as distributed by MLS GRID. This data may not be complete. We recommend contacting the local school district to confirm school assignments for this home.
A local agent can set up tours, give advice and negotiate with sellers.
- New York
- Dutchess County
- Poughkeepsie
- 12603
- 10 Edwin Road