Welcome to Braintree! This is a special opportunity to make this well loved and maintained property your forever home. Envision yourself relaxing on the covered front porch of this 3 bedroom Cape located in this coveted neighborhood. This classic home features an expansive living room with custom built in cabinets, a fireplace, beamed ceilings and crown molding. The adjoining intimate dining room is perfect for entertaining with access to the kitchen and a half bath. The second level has 3 ample bedrooms with large closets. The second floor is complete with a full bath with a shower/tub combo. The full basement has plenty of storage. The lot features a private backyard with a patio, one car garage and plenty of parking. The property is located near the Leon Harris Playground and is in close proximity to Boston with access to Highways, MBTA Bus Stop (Route 236), Red Line and Commuter Rail stations. Don't miss this chance to make the Town of Braintree your home!
Pending
$645,000
10 Elmlawn Rd, Braintree, MA 02184
3beds
1,254sqft
Single Family Residence
Built in 1915
5,001 Square Feet Lot
$650,800 Zestimate®
$514/sqft
$-- HOA
What's special
Covered front porchOne car garageIntimate dining roomLarge closetsAccess to the kitchenPlenty of parkingCustom built in cabinets
- 18 days
- 734
- 31
Likely to sell faster than
Zillow last checked:
Listing updated:
Listed by:
Parker Leary Team 781-690-1858,
William Raveis R.E. & Home Services 781-749-3007,
Parker Leary Team 781-690-1858
Source: MLS PIN,MLS#: 73568864
Facts & features
Interior
Bedrooms & bathrooms
- Bedrooms: 3
- Bathrooms: 2
- Full bathrooms: 1
- 1/2 bathrooms: 1
- Main level bathrooms: 1
Primary bedroom
- Features: Ceiling Fan(s), Closet, Flooring - Wall to Wall Carpet
- Level: Second
- Area: 165
- Dimensions: 11 x 15
Bedroom 2
- Features: Ceiling Fan(s), Walk-In Closet(s), Flooring - Wall to Wall Carpet
- Level: Second
- Area: 120
- Dimensions: 10 x 12
Bedroom 3
- Features: Ceiling Fan(s), Closet, Flooring - Wall to Wall Carpet
- Level: Second
- Area: 108
- Dimensions: 9 x 12
Primary bathroom
- Features: No
Bathroom 1
- Features: Bathroom - Half, Flooring - Laminate, Lighting - Sconce
- Level: Main,First
- Area: 12
- Dimensions: 3 x 4
Bathroom 2
- Features: Bathroom - Tiled With Tub & Shower, Flooring - Stone/Ceramic Tile, Lighting - Sconce
- Level: Second
- Area: 40
- Dimensions: 5 x 8
Dining room
- Features: Ceiling Fan(s), Beamed Ceilings, Flooring - Hardwood, Cable Hookup, Open Floorplan, Lighting - Overhead, Crown Molding
- Level: Main,First
- Area: 121
- Dimensions: 11 x 11
Kitchen
- Features: Bathroom - Half, Ceiling Fan(s), Flooring - Laminate, Dining Area, Exterior Access, Lighting - Overhead
- Level: Main,First
- Area: 144
- Dimensions: 9 x 16
Living room
- Features: Beamed Ceilings, Closet/Cabinets - Custom Built, Flooring - Hardwood, Open Floorplan, Lighting - Sconce, Crown Molding
- Level: Main,First
- Area: 247
- Dimensions: 13 x 19
Heating
- Hot Water, Steam, Oil
Cooling
- None
Appliances
- Included: Electric Water Heater, Water Heater, Range, Dishwasher, Refrigerator, Washer, Dryer, Range Hood
- Laundry: Electric Dryer Hookup, Washer Hookup
Features
- Flooring: Tile, Carpet, Laminate, Hardwood
- Doors: Storm Door(s)
- Windows: Insulated Windows, Screens
- Basement: Full,Interior Entry,Concrete
- Number of fireplaces: 1
- Fireplace features: Living Room
Interior area
- Total structure area: 1,254
- Total interior livable area: 1,254 sqft
- Finished area above ground: 1,254
- Finished area below ground: 660
Property
Parking
- Total spaces: 5
- Parking features: Detached, Paved Drive, Off Street, Tandem, Paved
- Garage spaces: 1
- Uncovered spaces: 4
Features
- Patio & porch: Porch, Patio
- Exterior features: Porch, Patio, Rain Gutters, Screens, Fenced Yard
- Fencing: Fenced/Enclosed,Fenced
- Waterfront features: Bay, River, 1 to 2 Mile To Beach, Beach Ownership(Public)
Lot
- Size: 5,001 Square Feet
- Features: Level
Details
- Parcel number: M:2075 B:0000 L:0003,20211
- Zoning: B
Construction
Type & style
- Home type: SingleFamily
- Architectural style: Cape
- Property subtype: Single Family Residence
Materials
- Frame
- Foundation: Block
- Roof: Shingle
Condition
- Year built: 1915
Utilities & green energy
- Electric: Circuit Breakers
- Sewer: Public Sewer
- Water: Public
- Utilities for property: for Electric Range, for Electric Oven, for Electric Dryer, Washer Hookup
Community & HOA
Community
- Features: Public Transportation, Shopping, Tennis Court(s), Park, Walk/Jog Trails, Golf, Highway Access, House of Worship, Marina, Private School, Public School, T-Station, Sidewalks
HOA
- Has HOA: No
Location
- Region: Braintree
Financial & listing details
- Price per square foot: $514/sqft
- Tax assessed value: $583,200
- Annual tax amount: $5,867
- Date on market: 8/31/2026
- Road surface type: Paved
Estimated market value
$650,800
$618,000 - $683,000
$3,093/mo
Price history
| Date | Event | Price |
|---|---|---|
| 9/11/2026 | Pending sale | $645,000$514/sqft |
Source: MLS PIN #73568864 Report a problem | ||
| 9/2/2026 | Contingent | $645,000$514/sqft |
Source: MLS PIN #73568864 Report a problem | ||
| 8/27/2026 | Listed for sale | $645,000$514/sqft |
Source: MLS PIN #73568864 Report a problem | ||
Public tax history
| Year | Property taxes | Tax assessment |
|---|---|---|
| 2025 | $5,643 +10.1% | $565,400 +4.5% |
| 2024 | $5,127 +5.5% | $540,800 +8.6% |
| 2023 | $4,859 +3.4% | $497,800 +5.4% |
| 2022 | $4,699 +8.3% | $472,300 +8.3% |
| 2021 | $4,340 +8.1% | $436,200 +7.1% |
| 2020 | $4,016 +3.7% | $407,300 +6.1% |
| 2019 | $3,874 +2.4% | $383,900 +7% |
| 2018 | $3,783 +3.6% | $358,900 +5.6% |
| 2017 | $3,651 +8.3% | $339,900 +10.7% |
| 2016 | $3,372 | $307,100 |
Find assessor info on the county website
Monthly payment
Est. payment
Payment breakdown
Explore the cost of this home by adjusting the details. Changes won't be saved.Climate risks
Neighborhood: 02184
Nearby schools
Schools provided by the listing agent
- Elementary: Donald Ross Elementary
- Middle: East Middle
- High: Braintree High
Source: MLS PIN. This data may not be complete. We recommend contacting the local school district to confirm school assignments for this home.

Similar homes
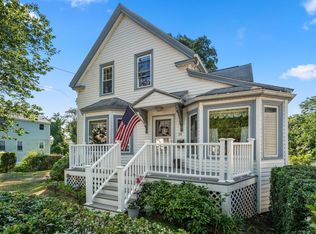
- $699,0004 bd3 ba1.7k sqft39 Fountain St, Braintree, MA 02184For Sale
 MLS ID #73565857, Stacy Howe, Coldwell Banker Realty - Easton. MLS PIN
 - $629,9993 bd2 ba1.2k sqft49 Edgeworth St, Weymouth, MA 02189For Sale
 MLS ID #73559113, Donna Foster, Tullish & Clancy. MLS PIN
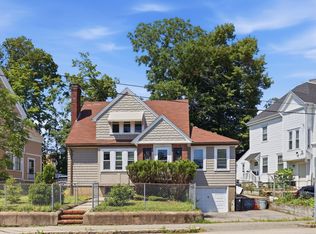
 - $705,0003 bd2 ba1.4k sqft19 Miller Stile Rd, Quincy, MA 02169For Sale
 MLS ID #73559347, Linglin Li, Hickory Brook Realty, LLC. MLS PIN
 - $649,0003 bd2 ba1.3k sqft81 Furnace St, Marshfield, MA 02050For Sale
 MLS ID #73578674, Cody Rohland, The Firm. MLS PIN
