Skip main navigation
Active
  • Price cut: $5K (7/20)
    $164,900

    10 Ems R4e Ln, Pierceton, IN 46562

    2beds
    736sqft
    : 
    $1,057/mo
    Get pre-qualified
    Single Family Residence
    Built in 1948
    5,662 Square Feet Lot
    $158,300 Zestimate®
    $--/sqft
    $-- HOA

    What's special

    Storage shedFully furnished cottageIncluded pier space
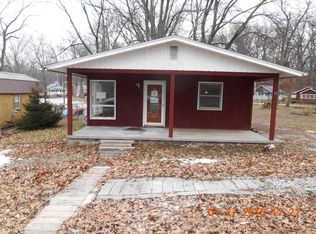
    Love to fish?? Here is the cottage you have been waiting for! Escape to lake life in this adorable, fully furnished cottage on beautiful Ridinger Lake! This charming 2-bedroom, 1-bath home is move-in ready, allowing you to start enjoying the rest of summer from day one. Included pier space makes it easy to spend your days on the water, while the storage shed provides plenty of room for your lake toys and gear. Ridinger Lake is a peaceful 141-acre lake known for excellent fishing, offering bass, bluegill, black crappie, and yellow perch. With a 10 mph speed limit, you'll appreciate the quiet, relaxing atmosphere that's perfect for boating, fishing, kayaking, and unwinding. Whether you're looking for a weekend retreat or a seasonal getaway, this cute lake cottage is ready to help you make lasting memories on the water!
    23 days
    |
    845
    |
    38
    |

    Zillow last checked:

    Listing updated:

    Listed by:

    Linda Goshert Office:574-528-0828,

    Coldwell Banker Real Estate Group

    Source: IRMLS,MLS#: 202625896MLS Logo

      Facts & features

      Interior

      Bedrooms & bathrooms
      • Bedrooms: 2
      • Bathrooms: 1
      • Full bathrooms: 1
      • Main level bedrooms: 2
      Bedroom 1
      • Level: Main
      Bedroom 2
      • Level: Main
      Dining room
      • Level: Main
      • Area: 120
      • Dimensions: 12 x 10
      Kitchen
      • Level: Main
      • Area: 80
      • Dimensions: 10 x 8
      Living room
      • Level: Main
      • Area: 144
      • Dimensions: 12 x 12
      Heating
      • Electric, Heat Pump
      Cooling
      • Heat Pump
      Appliances
      • Included: Microwave, Refrigerator, Washer, Gas Range, Electric Water Heater, Water Softener Owned
      • Laundry: Electric Dryer Hookup
      Features
      • Laminate Counters, Stand Up Shower
      • Flooring: Vinyl
      • Windows: Window Treatments
      • Basement: Crawl Space,Block
      • Has fireplace: No
      • Fireplace features: None
      Interior area
      • Total structure area: 736
      • Total interior livable area: 736 sqft
      • Finished area above ground: 736
      • Finished area below ground: 0

      Property

      Parking
      • Parking features: Stone
      • Has uncovered spaces: Yes
      Features
      • Levels: One
      • Stories: 1
      • Fencing: None
      • Has view: Yes
      • View description: Water
      • Has water view: Yes
      • Water view: Water
      • Waterfront features: Lake, Pier/Dock Available, Non Ski Lake
      • Body of water: Ridinger Lake
      Lot
      • Size: 5,662 Square Feet
      • Dimensions: 50X110
      • Features: Lake
      Details
      • Additional structures: Shed
      • Parcel number: 431201400186.000029

      Construction

      Type & style
      • Home type: SingleFamily
      • Architectural style: Cabin/Cottage
      • Property subtype: Single Family Residence
      Materials
      • Vinyl Siding
      • Roof: Asphalt,Shingle
      Condition
      • New construction: No
      • Year built: 1948

      Utilities & green energy

      • Electric: REMC
      • Sewer: Septic Tank
      • Water: Well

      Community & HOA

      Community
      • Subdivision: Riley Memorial Beach
      Location
      • Region: Pierceton

      Financial & listing details

      • Tax assessed value: $78,900
      • Annual tax amount: $228
      • Date on market: 6/30/2026

        Estimated market value

        $158,300

        $150,000 - $166,000

        $1,137/mo

        Price history

        DateEventPrice
        7/20/2026Price change$164,900-2.9%
        Source: IRMLS #202625896 Report a problem
        6/30/2026Listed for sale$169,900+134.3%
        Source: IRMLS #202625896 Report a problem
        3/19/2025Sold$72,500+61.1%
        Source: IRMLS #202503423 Report a problem
        7/29/2021Sold$45,000-35.7%$61/sqft
        Source: Agent Provided Report a problem
        7/13/2021Pending sale$70,000
        Source: IRMLS #202126008 Report a problem
        7/2/2021Listed for sale$70,000
        Source: IRMLS #202126008 Report a problem

        Public tax history

        YearProperty taxesTax assessment
        2025$940 +6.4%$78,900 +11.8%
        2024$883 +27.9%$70,600 +9.5%
        2023$691 +3.4%$64,500 +20.6%
        2022$668 -1%$53,500 +17.3%
        2021$675 +0.7%$45,600 +0.9%
        2020$670 +0.9%$45,200 +4.6%
        2019$664 +5%$43,200 +5.4%
        2018$632 +2.1%$41,000 +3.8%
        2017$619 -0.2%$39,500 +2.3%
        2016$620 +7%$38,600 +11.6%
        2014$579 +14%$34,600 +3.3%
        2013$508 -14.8%$33,500 -5.6%
        2012$596 +14.3%$35,500 +8.2%
        2011$521 -11.1%$32,800 -3%
        2010$586 +11.5%$33,800
        2009$526 0%$33,800 +3.7%
        2007$526 $32,600 -1.8%
        2006-- $33,200 +11%
        2005-- $29,900
        Find assessor info on the county website

        Monthly payment

        Est. payment

        Payment breakdown

        Explore the cost of this home by adjusting the details. Changes won't be saved.
        All calculations are estimates and provided by Zillow, Inc. for informational purposes only. Actual amounts may vary.
        HOA fees may include property taxes on listings classified as Co-Ops. Contact the listing agent and/or owner for fee details.
        Mortgage interest rates are dependent on a number of factors, including credit score, down payment, and repayment length. Interest rate data provided by Zillow Group Marketplace, Inc. as of 1/1/1970 from various mortgage lenders with which we have lead or other similar arrangements; the Estimated Payment is an average of those rates.
        See how much you could borrow to make a competitive offer.

        Climate risks

        Neighborhood: 46562

        Getting around

        0 / 100
        Car-Dependent
        6 / 100
        Somewhat Bikeable

        Nearby schools

        GreatSchools rating
        Schools provided by the listing agent
        • Elementary: Pierceton
        • Middle: Whitko Jr/Sr
        • High: Whitko Jr/Sr
        • District: Whitko

        Source: IRMLS. This data may not be complete. We recommend contacting the local school district to confirm school assignments for this home.

        A local agent can set up tours, give advice and negotiate with sellers.

        Browse local experts

        Similar homes