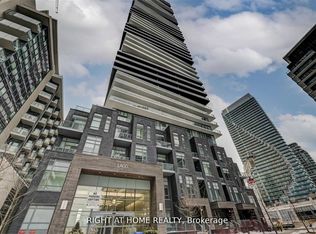
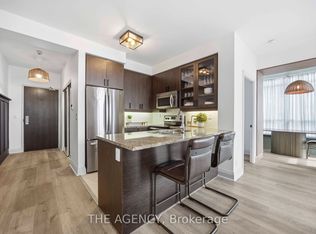
Welcome to this spacious 3-bedroom, 2-bathroom suite at Evermore at West Village, a modern Tridel-built residence completed in 2023. Offering approximately 1,127 sq. ft. of living space, this suite features an open-concept layout and a generous private terrace overlooking the landscaped gardens, complete with gas and water hookups. The spacious living and dining area provides plenty of room for everyday living and entertaining, while the contemporary kitchen features quartz countertops, wood-grain cabinetry and stainless steel appliances. The primary bedroom offers a walk-in closet and private ensuite bathroom, while two additional bedrooms provide flexibility for family, guests or a home office. A separate laundry room with a stacked washer and dryer, built-in shelving and an additional walk-in closet near the entrance provide exceptional storage rarely found in a condo. Residents enjoy an impressive collection of amenities, including a 24-hour concierge, fitness centre, yoga studio, party and dining rooms, guest suites, youth and kids' lounges, visitor parking, and an expansive garden terrace with BBQs, dining and lounge areas. Conveniently located just off Highway 427, with easy access to Highway 401, the QEW, Gardiner Expressway and Kipling Station. Sherway Gardens, shopping, restaurants and everyday amenities are all nearby.
IDX information is provided exclusively for consumers' personal, non-commercial use, that it may not be used for any purpose other than to identify prospective properties consumers may be interested in purchasing, and that data is deemed reliable but is not guaranteed accurate by the MLS .
Apartment for rent
Apartment
Available now
Air conditioner, central air
Ensuite laundry
1 Parking space parking
Natural gas
What's special
Open-concept layoutContemporary kitchenQuartz countertopsWood-grain cabinetryStainless steel appliancesPrivate ensuite bathroomBuilt-in shelving
- 9 days |
- -- |
- -- |
Zillow last checked:
Listing updated:
Travel times

Let’s turn your rent into credit progress
Build credit history with every on-time payment and get credit for the payment you’re already making.
Facts & features
Interior
Bedrooms & bathrooms
- Bedrooms: 3
- Bathrooms: 2
- Full bathrooms: 2
Heating
- Natural Gas
Cooling
- Air Conditioner, Central Air
Appliances
- Included: Dryer, Washer
- Laundry: Ensuite, In Unit, Laundry Room
Features
- High Speed Internet, Walk In Closet
- Flooring: Carpet Free
Property
Parking
- Total spaces: 1
- Details: Contact manager
Features
- Stories: 1
- Patio & porch: Patio
- Exterior features: Balcony, Concierge, Guest Suites, High Speed Internet, Hospital, Playground, Public Transit, Rec./Commun.centre, Rooftop Deck/Garden, School, Visitor Parking
- Has view: Yes
- View description: City View
Lot
- Features: Level
Construction
Type & style
- Home type: Apartment
- Property subtype: Apartment
Utilities & green energy
- Utilities for property: Garbage, Internet
Community & HOA
Community
- Features: Fitness Center, Park, Playground
HOA
- Amenities included: Fitness Center
Location
- Region: Toronto
Financial & listing details
- Lease term: Contact For Details
Nearby apartments for rent


Neighborhood: Etobicoke West Mall
Nearby schools
GreatSchools rating
No schools nearby
We couldn't find any schools near this home.