Skip main navigation
For sale
  • C$699,900

    10 Eva Rd #401, Toronto, ON M9C 0B3

    3beds
    2baths
    Apartment
    Built in ----
    -- sqft lot
    $-- Zestimate®
    C$--/sqft
    C$1,081/mo HOA

    What's special

    Sun-filled south-facing viewsDesigner kitchenEnergy-efficient stainless steel appliancesIntegrated dishwasherSleek soft-close cabinetry
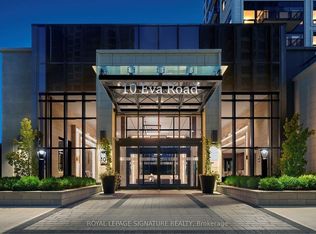
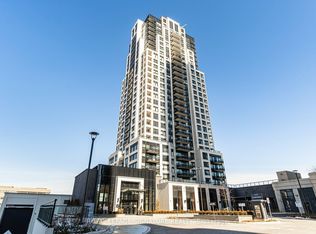
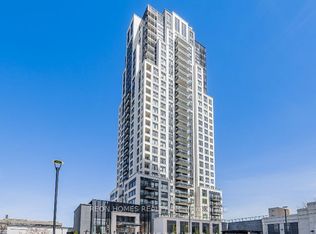
    Welcome to elevated urban living at Evermore Condos by Tridel, where luxury, connectivity, and lifestyle converge seamlessly. Step into this stunning 3-bedroom, 2-bathroom residence offering 1,014 sq.ft. of thoughtfully designed open-concept living space, enhanced by soaring 8-foot ceilings that create and airy, expansive feel. Situated on the 4th floor, this beautifully appointed suite showcases sun-filled south-facing views, extending to a private oversized balcony-perfect for relaxing or entertaining. The suite boasts a designer kitchen complete with energy-efficient stainless steel appliances, an integrated dishwasher, and sleek soft-close cabinetry, complemented by floor-to-ceiling windows with coverings that flood the space with natural light. Enjoy spa-inspired bathrooms featuring a frameless glass shower, along with the added convenience of in-suite laundry. Ideally located in the heart of Etobicoke's sought-after West Village, this residence offers unmatched convenience-just minutes to major highways including Hwy 427 and Hwy 401, with seamless connectivity to the QEW and Gardiner Expressway, making commuting across the GTA effortless. Daily essentials are right at your doorstep with premium shopping and grocery options nearby, including Cloverdale Mall and CF Sherway Gardens, along with a variety of well-known grocers such as Metro, Loblaws, and Sobeys - all within a short drive. This is a rare opportunity to own a luxury residence that perfectly blends upscale living with exceptional accessibility in a prime, high-demand location.
    22 days
    |
    19
    |
    2
    |

    Zillow last checked:

    Listing updated:

    Listed by:

    ROYAL LEPAGE TERREQUITY REALTY

    Source: TRREB,MLS®#: W13079758MLS LogoOriginating MLS®#: Toronto Regional Real Estate Board

      Facts & features

      Interior

      Bedrooms & bathrooms
      • Bedrooms: 3
      • Bathrooms: 2
      Primary bedroom
      • Level: Main
      • Dimensions: 3.23 x 3.13
      Bedroom 2
      • Level: Main
      • Dimensions: 3.35 x 2.92
      Bedroom 3
      • Level: Main
      • Dimensions: 3.32 x 2.92
      Dining room
      • Level: Main
      • Dimensions: 6.27 x 3.04
      Kitchen
      • Level: Main
      • Dimensions: 3.04 x 3.65
      Living room
      • Level: Main
      • Dimensions: 6.27 x 3.04
      Heating
      • Forced Air, Gas
      Cooling
      • Central Air
      Appliances
      • Laundry: Ensuite
      Features
      • Separate Hydro Meter, Water Meter
      • Flooring: Carpet Free
      • Basement: None
      • Has fireplace: No
      Interior area
      • Living area range: 1000-1199 null
      Video & virtual tour

      Property

      Parking
      • Total spaces: 1
      • Parking features: Underground
      • Has garage: Yes
      Features
      • Exterior features: Open Balcony
      Lot
      • Features: Place Of Worship, Public Transit, Rec./Commun.Centre, School, Irregular Lot
      Details
      • Parcel number: 770120018
      • Other equipment: Intercom

      Construction

      Type & style
      • Home type: Apartment
      • Property subtype: Apartment
      Materials
      • Concrete

      Community & HOA

      Community
      • Security: Carbon Monoxide Detector(s), Concierge/Security, Security System
      HOA
      • Amenities included: Concierge, Guest Suites, Gym, Party Room/Meeting Room, Rooftop Deck/Garden, Visitor Parking
      • Services included: Common Elements Included, Building Insurance Included
      • HOA fee: C$1,081 monthly
      • HOA name: TSCC
      Location
      • Region: Toronto

      Financial & listing details

      • Annual tax amount: C$3,280
      • Date on market: 5/4/2026
      ROYAL LEPAGE TERREQUITY REALTY

      ROYAL LEPAGE TERREQUITY REALTY

      By pressing Contact Agent, you agree that the real estate professional identified above may call/text you about your search, which may involve use of automated means and pre-recorded/artificial voices. You don't need to consent as a condition of buying any property, goods, or services. Message/data rates may apply. You also agree to our Terms of Use. Zillow does not endorse any real estate professionals. We may share information about your recent and future site activity with your agent to help them understand what you're looking for in a home.

        Price history

        Price history is unavailable.

        Public tax history

        Tax history is unavailable.

        Climate risks

        Neighborhood: Etobicoke West Mall

        Getting around

        81 / 100
        Very Walkable
        56 / 100
        Bikeable

        Nearby schools

        GreatSchools rating

        No schools nearby

        We couldn't find any schools near this home.

        Similar homes

        Skip to the end of the carouselSkip to the beginning of the carousel