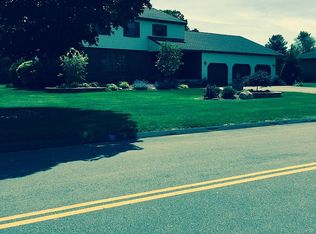
Welcome to this lovingly renovated 4-bedroom, 3.5-bath Colonial Home where classic charm meets modern luxuries. From the moment you step inside, you're greeted with an inviting warmth, elegance, and a sense of comfort that makes this home truly special. Main level was completely renovated (2020). The heart of the renovation is the stunning kitchen, showcasing custom cabinetry, new appliances, a stylish backsplash, recessed lighting, and rich hardwood flooring. The kitchen opens to a vaulted living room, creating an airy, inviting space flowing with natural light, perfect for entertaining or quiet family time. The first floor also includes an updated dining room with an open entrance, a family room with a cozy wood stove insert, and a half bathroom. Upstairs, you'll find a spacious primary bedroom, where the primary bathroom (renovated in 2017) offers a custom cabinet, marble countertop, and walk-in shower. The additional second-floor bathroom also underwent a luxurious transformation with a soaking tub, subway tile, and premium finishes. Wrapping up the second floor is 2 more perfectly sized bedrooms with ample closet space. Downstairs features another sizable bedroom, more room for activities, cedar closet, and a remodeled full bathroom. This home continues to impress outside. Enjoy the new backyard fencing (2024) that encloses the expansive flat yard, perfect for relaxing, gardening, or hosting outdoor gatherings. The front yard is equally impressive, with professional landscaping and a sprinkler system (2022), further complementing the home's stunning curb appeal. Major updates to this home ensure peace of mind, including a new HVAC system (2022) with a gas furnace, gas tankless water heater, and air conditioner, a new chimney cap (2023), and a new roof and gutters (2011). Nestled in a picturesque welcoming neighborhood close to schools, parks, shopping, food, and Route 9 & 91, this Colonial is more than just a house, it's a place to call home.
Sold for $590,000
Zillow last checked:
Listing updated:
Bought with:
Susan M. Barney, REB.0756616
Weichert,REALTORS-Four Corners
Source: Smart MLS,MLS#: 24047321
Price history
| Date | Event | Price |
|---|---|---|
| 11/18/2024 | Sold | $590,000-1.7%$194/sqft |
Source:  Smart MLS #24047321 Report a problem Smart MLS #24047321 Report a problem | ||
| 10/18/2024 | Price change | $599,900-4%$197/sqft |
Source: Smart MLS #24047321 Report a problem | ||
| 10/12/2024 | Price change | $625,000-2.3%$205/sqft |
Source: Smart MLS #24047321 Report a problem | ||
| 10/4/2024 | Price change | $639,900-1.5%$210/sqft |
Source: Smart MLS #24047321 Report a problem | ||
| 9/20/2024 | Listed for sale | $649,900+209.5%$213/sqft |
Source: Smart MLS #24047321 Report a problem | ||
| 11/28/1994 | Sold | $210,000$69/sqft |
Source: Public Record Report a problem | ||
Sell for more on Zillow
Get a Zillow Showcase℠ listing at no additional cost and you could sell for .
$648,300
2% more
+$12,966
With Zillow Showcase(estimated)
$661,266
