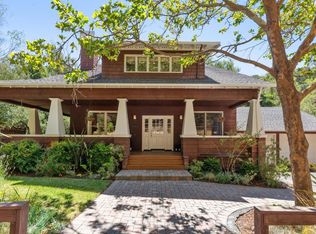
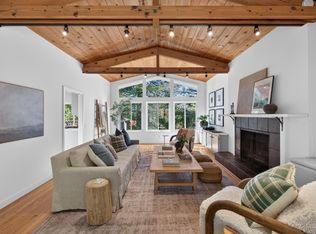
On the edge of the Mount Tamalpais Watershed open space, famous for hiking and mountain biking, this spectacular ridgetop home feels far from civilization, yet moments from the vibrant town of Fairfax. An oleander-lined driveway welcomes you to an impressive historic two-story home, poised on two lots spanning nearly 4 acres of private ridgeline buffered from neighbors and the world. The home features an open, airy remodeled kitchen and dining area with high beamed ceilings, original paned windows and French doors, with the strong bones and charm of a 1930s build with modern additions. Gentle breezes and golden hour light fill the chef's kitchen for casual evenings, cooking with friends, or family dinners served indoors, on the deck, or picnic on the ridge. Birds fly at eye level past three separate balconies, each with panoramic views of wooded terrain and breathtaking orange and magenta sunsets. A generous living room centered with a wood-burning fireplace transports you to an earlier era with its sturdy, rough-hewn beams. With indoor-outdoor living at every turn, the front entry showcases an enchanting patio and Japanese-inspired garden under the shade of a towering cypress tree. Upstairs bedrooms occupy their own wing, keeping family life separate from entertaining. Beyond the home's original footprint, an enormous addition opens first into a sunny atrium suited for a home gym or artist atelier. It continues into the great room with picture windows and skylights, perfect for a bright work-from-home studio space or family room complete with walk-in closet. A large redwood deck with hot tub overlooks raised planter beds, surrounded by apple, fig, peach, and apricot trees. A mature olive grove provides privacy in a pet-safe fenced-in yard, adjacent to open space in your own private park-like setting. A canopy of madrone, pine, oak, and eucalyptus trees lines the ridge, for long evening strolls or endless childhood play in this remarkable natural setting. The two separate parcels and generous parking make this property prime for building out a family compound, ADU, or future development. The ferry to downtown San Francisco, Marin's beaches, Point Reyes National Seashore, Mount Tamalpais, Muir Woods, and wine country are all close at hand. This unmatched ridgetop location, far from neighbors, tucked away at the end of a private road, is ideal for those seeking country life with excellent public schools, a thriving community in a lively small town.
Active
Price cut: $405K (9/29)
$3,295,000
10 Fawn Ridge, Fairfax, CA 94930
4beds
2,947sqft
Single Family Residence
Built in 1937
3.71 Acres Lot
$3,191,200 Zestimate®
$1,118/sqft
$-- HOA
What's special
Impressive historic two-story homeOleander-lined drivewaySunny atriumPrivate park-like settingHigh beamed ceilingsOriginal paned windowsBright work-from-home studio space
- 48 days
- 1,223
- 53
Zillow last checked:
Listing updated:
Listed by:
Bruce Burman & Jared Feldman DRE #01915119 415-518-9039,
Jazz Real Estate Ltd 415-663-7000
Source: BAREIS,MLS#: 326069983 Originating MLS: Marin County
Originating MLS: Marin CountyFacts & features
Interior
Bedrooms & bathrooms
- Bedrooms: 4
- Bathrooms: 2
- Full bathrooms: 2
Rooms
- Room types: Kitchen, Laundry, Living Room, Office, Possible Guest, Storage, Workshop
Primary bedroom
- Features: Balcony, Closet
Bedroom
- Level: Lower,Main
Bathroom
- Level: Lower,Main
Dining room
- Level: Main
Family room
- Level: Main
Kitchen
- Features: Kitchen Island, Skylight(s)
- Level: Main
Living room
- Features: Open Beam Ceiling, View
- Level: Main
Heating
- Central
Cooling
- MultiZone, Other
Appliances
- Included: Built-In Refrigerator, Dishwasher, Free-Standing Gas Oven, Free-Standing Gas Range, Range Hood
- Laundry: Inside Area
Features
- Open Beam Ceiling, Storage
- Flooring: Carpet, Wood
- Basement: Unfinished
- Number of fireplaces: 1
- Fireplace features: Living Room
Interior area
- Total structure area: 2,947
- Total interior livable area: 2,947 sqft
Property
Parking
- Total spaces: 4
- Parking features: Covered, Uncovered Parking Spaces 2+
- Garage spaces: 1
- Has uncovered spaces: Yes
Features
- Levels: Two
- Stories: 2
- Has spa: Yes
- Spa features: Private
- Fencing: Partial
- Has view: Yes
- View description: Hills
Lot
- Size: 3.71 Acres
- Features: Dead End, Landscape Front
Details
- Parcel number: 00205214
- Special conditions: Standard
Construction
Type & style
- Home type: SingleFamily
- Architectural style: Vintage
- Property subtype: Single Family Residence
Materials
- Roof: Composition
Condition
- Year built: 1937
Utilities & green energy
- Sewer: Septic Tank
- Water: Public
- Utilities for property: Cable Available, Electricity Connected, Internet Available, Natural Gas Connected
Community & HOA
HOA
- Has HOA: No
Location
- Region: Fairfax
Financial & listing details
- Price per square foot: $1,118/sqft
- Tax assessed value: $2,050,249
- Date on market: 8/18/2026
- Electric utility on property: Yes
Estimated market value
$3,191,200
$3.03M - $3.35M
Not available
Price history
| Date | Event | Price |
|---|---|---|
| 9/29/2026 | Price change | $3,295,000-10.9%$1,118/sqft |
Source:  BAREIS #326069983 Report a problem BAREIS #326069983 Report a problem | ||
| 8/18/2026 | Listed for sale | $3,700,000$1,256/sqft |
Source: BAREIS #326069983 Report a problem | ||
Public tax history
| Year | Property taxes | Tax assessment |
|---|---|---|
| 2026 | -- | $2,050,249 +2% |
| 2025 | $26,869 +3.7% | $2,010,062 +2% |
| 2024 | $25,914 +0.9% | $1,970,654 +2% |
| 2023 | $25,678 +0.7% | $1,932,025 +2% |
| 2022 | $25,512 +1.9% | $1,894,147 +2% |
| 2021 | $25,028 +6.9% | $1,857,019 +7.7% |
| 2020 | $23,419 +2.6% | $1,725,000 +1.5% |
| 2019 | $22,827 -1.5% | $1,700,000 -1.9% |
| 2018 | $23,179 +4.4% | $1,732,500 +5% |
| 2017 | $22,208 +53.8% | $1,650,000 +55.5% |
| 2016 | $14,443 +3.6% | $1,061,258 +6% |
| 2015 | $13,947 +9.7% | $1,001,188 +15% |
| 2014 | $12,716 | $870,599 +7% |
| 2013 | -- | $813,645 +5% |
| 2012 | -- | $774,900 -10% |
| 2011 | -- | $861,000 -13.5% |
| 2010 | -- | $995,000 -25.7% |
| 2009 | -- | $1,338,610 -12.5% |
| 2008 | -- | $1,530,427 +2% |
| 2007 | -- | $1,500,420 +862.8% |
| 2006 | -- | $155,832 +2% |
| 2005 | -- | $152,778 +2% |
| 2004 | -- | $149,783 +1.9% |
| 2003 | -- | $147,038 +2% |
| 2002 | -- | $144,156 +2% |
| 2001 | -- | $141,330 |
Find assessor info on the county website
Monthly payment
Est. payment
Payment breakdown
Explore the cost of this home by adjusting the details. Changes won't be saved.Climate risks
Neighborhood: 94930
Nearby schools
Schools provided by the listing agent
- District: Ross Valley
Source: BAREIS. This data may not be complete. We recommend contacting the local school district to confirm school assignments for this home.
Similar homes
- $2,675,0004 bd3 ba2.9k sqft2 Hunter Creek, Fairfax, CA 94930For Sale
 MLS ID #326080555, Sue Pence, Coldwell Banker Realty. BAREIS
 - $3,198,0004 bd3 ba3.1k sqft6 Hunter Creek, Fairfax, CA 94930For Sale
 MLS ID #325069001, Troy Luchessi, Compass. BAREIS
 - $2,195,0004 bd3 ba3.3k sqft119 Scenic Road, Fairfax, CA 94930For Sale
 MLS ID #326082789, Arundel J Burrell, Holmes Burrell Real Estate. BAREIS
 - $2,995,0004 bd3 ba2.7k sqft25 Elm Avenue, Kentfield, CA 94904For Sale
 MLS ID #326083857, Ian Ivarson, Vanguard Properties. BAREIS
