Amazing opportunity in Walpole! Located on a quiet, dead-end street close to town, train, and shopping, this charming Cape offers hardwood floors, recessed lighting, built-ins and plenty of natural light. The first floor features a front-to-back family room with center fireplace, office, updated eat in kitchen w/ stainless steel appliances & stylish backsplash, formal dining room, and a main-floor bath. Upstairs are two spacious bedrooms with ample closets and a full bath. A gorgeous three-season porch opens to a large composite deck and a 32×17 inground pool (new liner) overlooking a fenced in, private yard. Finished lower level adds a third bedroom and great storage. A two-car attached garage with additional storage, and a beautiful lot complete this terrific home.
Pending
$699,000
10 Forrest Rd, Walpole, MA 02081
3beds
1,962sqft
Single Family Residence
Built in 1950
0.48 Acres Lot
$695,100 Zestimate®
$356/sqft
$-- HOA
What's special
Center fireplaceThird bedroomLarge composite deckTwo-car attached garageFront-to-back family roomFormal dining roomGreat storage
- 54 days
- 178
- 13
Zillow last checked:
Listing updated:
Listed by:
Kenneth Morrell 978-538-0411,
Morrell Realty Group 978-538-0411
Source: MLS PIN,MLS#: 73524908
Facts & features
Interior
Bedrooms & bathrooms
- Bedrooms: 3
- Bathrooms: 2
- Full bathrooms: 1
- 1/2 bathrooms: 1
Primary bedroom
- Features: Closet, Flooring - Hardwood
- Level: Second
- Area: 299
- Dimensions: 13 x 23
Bedroom 2
- Features: Closet, Flooring - Hardwood
- Level: Second
- Area: 276
- Dimensions: 12 x 23
Bedroom 3
- Features: Flooring - Wall to Wall Carpet, Recessed Lighting
- Level: Basement
- Area: 357
- Dimensions: 17 x 21
Primary bathroom
- Features: No
Bathroom 1
- Features: Bathroom - Full, Bathroom - With Tub & Shower, Closet - Linen, Flooring - Stone/Ceramic Tile
- Level: Second
- Area: 35
- Dimensions: 7 x 5
Bathroom 2
- Features: Bathroom - Half, Closet - Linen, Flooring - Stone/Ceramic Tile, Countertops - Stone/Granite/Solid, Remodeled
- Level: First
- Area: 25
- Dimensions: 5 x 5
Dining room
- Features: Flooring - Hardwood, Open Floorplan, Recessed Lighting, Remodeled, Lighting - Overhead
- Level: First
- Area: 132
- Dimensions: 12 x 11
Kitchen
- Features: Flooring - Hardwood, Dining Area, Countertops - Stone/Granite/Solid, Kitchen Island, Cabinets - Upgraded, Open Floorplan, Recessed Lighting, Remodeled, Stainless Steel Appliances, Decorative Molding
- Level: First
- Area: 180
- Dimensions: 12 x 15
Living room
- Features: Flooring - Hardwood, Balcony / Deck, Open Floorplan, Recessed Lighting, Remodeled
- Level: First
- Area: 300
- Dimensions: 12 x 25
Heating
- Steam, Oil
Cooling
- Window Unit(s)
Appliances
- Included: Tankless Water Heater, ENERGY STAR Qualified Refrigerator, ENERGY STAR Qualified Dryer, ENERGY STAR Qualified Dishwasher, ENERGY STAR Qualified Washer, Range
- Laundry: Electric Dryer Hookup, In Basement
Features
- Ceiling Fan(s), Bonus Room
- Flooring: Tile, Hardwood, Flooring - Wood
- Doors: Insulated Doors
- Windows: Insulated Windows
- Basement: Full,Partially Finished,Concrete
- Number of fireplaces: 1
- Fireplace features: Living Room
Interior area
- Total structure area: 1,962
- Total interior livable area: 1,962 sqft
- Finished area above ground: 1,698
- Finished area below ground: 264
Property
Parking
- Total spaces: 6
- Parking features: Attached, Garage Door Opener, Storage, Paved Drive, Off Street
- Attached garage spaces: 2
- Uncovered spaces: 4
Features
- Patio & porch: Porch - Enclosed, Deck, Patio
- Exterior features: Balcony / Deck, Porch - Enclosed, Deck, Patio, Pool - Inground, Rain Gutters, Storage, Professional Landscaping, Fenced Yard
- Has private pool: Yes
- Pool features: In Ground
- Fencing: Fenced/Enclosed,Fenced
Lot
- Size: 0.48 Acres
- Features: Level
Details
- Parcel number: M:00032 B:00092 L:00000,249110
- Zoning: 999
Construction
Type & style
- Home type: SingleFamily
- Architectural style: Cape
- Property subtype: Single Family Residence
Materials
- Frame
- Foundation: Concrete Perimeter
- Roof: Shingle
Condition
- Year built: 1950
Utilities & green energy
- Electric: Circuit Breakers
- Sewer: Public Sewer
- Water: Public
- Utilities for property: for Electric Range
Community & HOA
HOA
- Has HOA: No
Location
- Region: Walpole
Financial & listing details
- Price per square foot: $356/sqft
- Tax assessed value: $563,200
- Annual tax amount: $7,226
- Date on market: 7/20/2026
Estimated market value
$695,100
$660,000 - $730,000
$3,441/mo
Price history
| Date | Event | Price |
|---|---|---|
| 8/14/2026 | Pending sale | $699,000$356/sqft |
Source: MLS PIN #73524908 Report a problem | ||
| 7/21/2026 | Listed for sale | $699,000$356/sqft |
Source: MLS PIN #73524908 Report a problem | ||
| 6/1/2026 | Pending sale | $699,000$356/sqft |
Source: MLS PIN #73524908 Report a problem | ||
| 5/27/2026 | Listed for sale | $699,000+60.7%$356/sqft |
Source: MLS PIN #73524908 Report a problem | ||
| 8/23/2018 | Sold | $435,000$222/sqft |
Source: Agent Provided Report a problem | ||
| 6/4/2018 | Pending sale | $435,000$222/sqft |
Source: Paula Verderber Real Estate #72325944 Report a problem | ||
| 6/1/2018 | Listed for sale | $435,000$222/sqft |
Source: Paula Verderber Real Estate #72325944 Report a problem | ||
| 5/19/2018 | Pending sale | $435,000$222/sqft |
Source: Paula Verderber Real Estate #72325944 Report a problem | ||
| 5/13/2018 | Listed for sale | $435,000$222/sqft |
Source: Paula Verderber Real Estate #72325944 Report a problem | ||
Public tax history
| Year | Property taxes | Tax assessment |
|---|---|---|
| 2025 | $7,226 +3.1% | $563,200 +6.3% |
| 2024 | $7,007 +3.1% | $530,000 +8.4% |
| 2023 | $6,794 +6% | $489,100 +10.3% |
| 2022 | $6,410 +6.5% | $443,300 +9.3% |
| 2021 | $6,018 +4.1% | $405,500 +5.1% |
| 2020 | $5,783 +2.2% | $385,800 +3% |
| 2019 | $5,658 +9.1% | $374,700 +10.3% |
| 2018 | $5,187 +3.3% | $339,700 +3.7% |
| 2017 | $5,021 -0.3% | $327,500 +1.2% |
| 2016 | $5,035 +9.3% | $323,600 +10.3% |
| 2015 | $4,608 +4.3% | $293,500 +4.7% |
| 2014 | $4,416 -4% | $280,200 -6.2% |
| 2013 | $4,600 +6.7% | $298,700 -2% |
| 2012 | $4,311 +3.3% | $304,900 -0.1% |
| 2011 | $4,174 +5% | $305,100 -3% |
| 2010 | $3,977 +1.2% | $314,600 -6.5% |
| 2009 | $3,928 +4.2% | $336,600 -3.3% |
| 2008 | $3,769 -0.3% | $348,000 -1.3% |
| 2007 | $3,779 +2.7% | $352,500 +4.8% |
| 2006 | $3,680 +4.6% | $336,400 +5.1% |
| 2005 | $3,519 +7.9% | $320,200 +36.7% |
| 2003 | $3,262 +1.7% | $234,200 |
| 2002 | $3,206 +30.2% | $234,200 +41% |
| 1999 | $2,462 | $166,100 |
Find assessor info on the county website
Monthly payment
Est. payment
Payment breakdown
Explore the cost of this home by adjusting the details. Changes won't be saved.Climate risks
Neighborhood: 02081
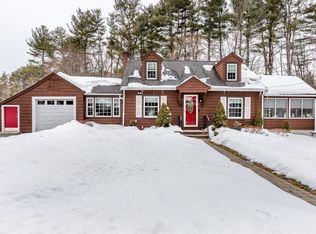
- $750,0003 bd2 ba1.5k sqft20 Forrest Rd, Walpole, MA 02081Sold
- $30,000-- bd-- ba-- sqft5 Sandtrap Cir, Walpole, MA 02081Off Market
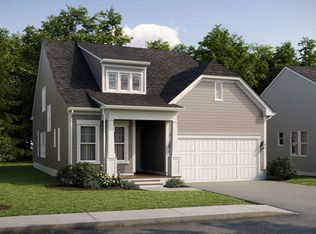
- from $829,9992 bd3 ba2.3k sqftChablis Plan, Bates Quarry, Walpole, MA 02081New Construction
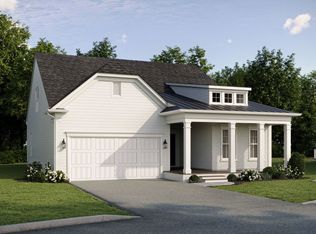
- from $834,9992 bd3 ba2.2k sqftAbbeyville Plan, Bates Quarry, Walpole, MA 02081New Construction
Similar homes
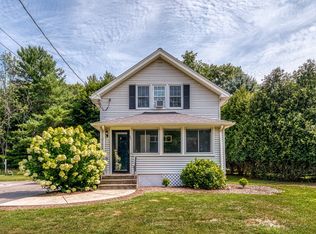
- $549,9002 bd1 ba1k sqft85 Lincoln Rd, Walpole, MA 02081For Sale
 MLS ID #73561983, Mary Ellen McDonough, Donahue Real Estate Co.. MLS PIN
 - $700,0003 bd2 ba1.7k sqft13 Winslow Rd, Sharon, MA 02067For Sale
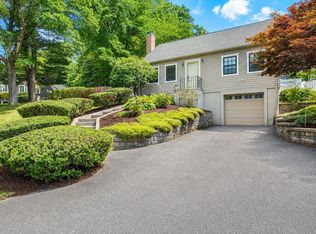 MLS ID #73565315, Karen Tanzer, Keller Williams Elite - Sharon. MLS PIN
 - $650,0003 bd1 ba1.1k sqft50 Rustic Rd, East Walpole, MA 02032For Sale
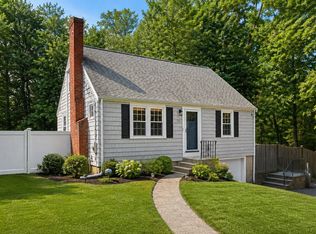 MLS ID #73562964, The Rogers Nosal Group, Coldwell Banker Realty - Westwood. MLS PIN
 - $675,0003 bd2 ba1.7k sqft394 Old Farm Rd, Franklin, MA 02038For Sale
 MLS ID #73563098, Catherine Carrara, Realty ONE Group Suburban Lifestyle. MLS PIN
