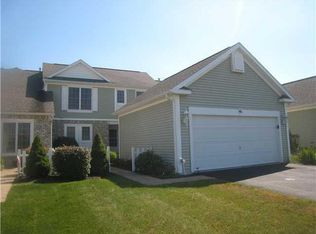
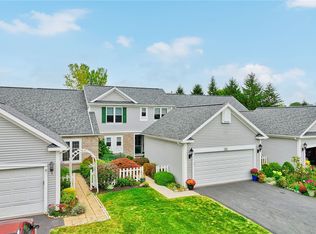
Welcome home to this beautifully maintained townhouse offering comfort, style, and low-maintenance living. The spacious living area features soaring cathedral ceilings that create an open, airy feel. Relax year-round in the inviting three-season room, where a cozy gas fireplace provides warmth on cool evenings, making it a favorite gathering space in every season. The partially finished basement offers additional living space, perfect for a family room, home office, fitness area, or hobby room. Additional features include an Aprilaire system for enhanced indoor air quality and a new water heater (2026) Enjoy the outdoors with beautifully maintained walking trails and three community ponds where residents can fish. Conveniently located close to shopping, restaurants, parks, and other everyday amenities, this move-in-ready home truly has it all. Just unpack and start enjoying maintenance-free living. All offers are due August 5 at 12:00pm
Pending
$279,900
10 Foxe Cmns, Rochester, NY 14624
2beds
1,186sqft
Townhouse
Built in 2001
6,098 Square Feet Lot
$-- Zestimate®
$236/sqft
$25/mo HOA
What's special
Cozy gas fireplaceAdditional living spacePartially finished basementThree community pondsOpen airy feelSoaring cathedral ceilingsBeautifully maintained walking trails
- 47 days
- 65
- 1
Zillow last checked:
Listing updated:
Listed by:
Howard Hanna 585-756-7300,
Elicia Guntrum eliciaguntrum@howardhanna.com
Source: NYSAMLSs,MLS#: R1702211 Originating MLS: Rochester
Originating MLS: RochesterFacts & features
Interior
Bedrooms & bathrooms
- Bedrooms: 2
- Bathrooms: 2
- Full bathrooms: 1
- 1/2 bathrooms: 1
- Main level bathrooms: 2
- Main level bedrooms: 2
Heating
- Gas, Forced Air
Cooling
- Central Air
Appliances
- Included: Dryer, Dishwasher, Electric Cooktop, Disposal, Gas Water Heater, Microwave, Refrigerator, Washer, Humidifier
- Laundry: Accessible Utilities or Laundry, Main Level
Features
- Ceiling Fan(s), Cathedral Ceiling(s), Entrance Foyer, Separate/Formal Living Room, Living/Dining Room, Pantry, Sliding Glass Door(s), Window Treatments, Bedroom on Main Level, Main Level Primary, Programmable Thermostat
- Flooring: Ceramic Tile, Hardwood, Laminate, Tile, Varies
- Doors: Sliding Doors
- Windows: Drapes, Thermal Windows
- Basement: Partially Finished,Sump Pump
- Number of fireplaces: 1
Interior area
- Total structure area: 1,186
- Total interior livable area: 1,186 sqft
Property
Parking
- Total spaces: 2
- Parking features: Attached, Garage, Open, Garage Door Opener
- Attached garage spaces: 2
- Has uncovered spaces: Yes
Accessibility
- Accessibility features: Accessible Bedroom, Low Threshold Shower
Features
- Levels: One
- Stories: 1
- Patio & porch: Open, Patio, Porch
- Exterior features: Patio
Lot
- Size: 6,098 Square Feet
- Dimensions: 41 x 150
- Features: Rectangular, Rectangular Lot, Residential Lot
Details
- Parcel number: 2622001450700001063100
- Special conditions: Standard
- Other equipment: Satellite Dish
Construction
Type & style
- Home type: Townhouse
- Property subtype: Townhouse
Materials
- Blown-In Insulation, Brick, Vinyl Siding, Copper Plumbing
- Roof: Asphalt
Condition
- Resale
- Year built: 2001
Utilities & green energy
- Electric: Circuit Breakers
- Sewer: Connected
- Water: Connected, Public
- Utilities for property: High Speed Internet Available, Sewer Connected, Water Connected
Community & HOA
Community
- Subdivision: Chestnut Ph 08
HOA
- Amenities included: None
- Services included: Common Area Maintenance
- HOA fee: $300 annually
- HOA name: 0
Location
- Region: Rochester
Financial & listing details
- Price per square foot: $236/sqft
- Tax assessed value: $235,900
- Annual tax amount: $5,706
- Date on market: 7/30/2026
- Cumulative days on market: 19 days
- Listing terms: Cash,Conventional,FHA,VA Loan
Estimated market value
Not available
Estimated sales range
Not available
$2,191/mo
Price history
| Date | Event | Price |
|---|---|---|
| 8/6/2026 | Pending sale | $279,900$236/sqft |
Source:  NYSAMLSs #R1702211 Report a problem NYSAMLSs #R1702211 Report a problem | ||
| 7/30/2026 | Listed for sale | $279,900+110.7%$236/sqft |
Source: NYSAMLSs #R1702211 Report a problem | ||
| 5/1/2002 | Sold | $132,832$112/sqft |
Source: Public Record Report a problem | ||
Public tax history
| Year | Property taxes | Tax assessment |
|---|---|---|
| 2025 | -- | $235,900 |
| 2024 | -- | $235,900 +42.7% |
| 2023 | -- | $165,300 |
| 2022 | -- | $165,300 |
| 2021 | -- | $165,300 +10% |
| 2020 | -- | $150,300 +8.8% |
| 2018 | -- | $138,200 |
| 2017 | $1,642 | $138,200 |
| 2016 | -- | $138,200 -10% |
| 2015 | -- | $153,600 |
| 2014 | -- | $153,600 |
| 2013 | -- | $153,600 |
| 2012 | -- | $153,600 |
| 2011 | -- | $153,600 |
| 2010 | -- | $153,600 |
| 2009 | -- | $153,600 +7.6% |
| 2007 | -- | $142,700 |
| 2006 | -- | $142,700 |
| 2005 | -- | $142,700 |
| 2004 | -- | $142,700 +8.7% |
| 2003 | -- | $131,300 |
Find assessor info on the county website
Monthly payment
Climate risks
Neighborhood: 14624
Nearby schools
Schools provided by the listing agent
- District: Churchville-Chili
Source: NYSAMLSs. This data may not be complete. We recommend contacting the local school district to confirm school assignments for this home.
Similar homes
- $275,0002 bd3 ba1.4k sqft5 Foxe Cmns, Rochester, NY 14624For Sale
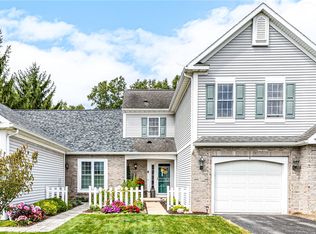
 MLS ID #R1711338, Donna Leonardo, Listing by: Howard Hanna. NYSAMLSs
 - $269,9003 bd3 ba1.5k sqft2126 Westside Dr, Rochester, NY 14624For Sale
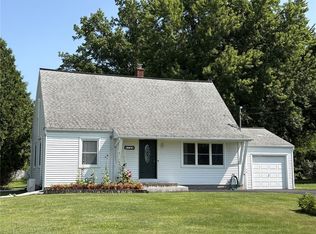 MLS ID #R1700969, Gregory P. Tacconi, Listing by: Howard Hanna. NYSAMLSs
 - $285,0004 bd2 ba1.6k sqft73 Bramblewood Ln W, Rochester, NY 14624For Sale
 MLS ID #R1712834, Anthony Gonzalez, Listing by: NORCHAR, LLC. NYSAMLSs
 - $299,9002 bd2 ba1.4k sqft33 Freedom Pond Ln, North Chili, NY 14514For Sale
 MLS ID #R1709412, Joshua D. Bartolotta, Listing by: Keller Williams Realty Greater Rochester. NYSAMLSs
 - $299,9003 bd2 ba1.6k sqft79 Markie Dr E, Rochester, NY 14606For SaleMLS ID #R1713991, Bonta' Cook, Listing by: eXp Realty, LLC. NYSAMLSs
- $275,0003 bd2 ba1.3k sqft3 Sanhurst Dr, Scottsville, NY 14546For SaleMLS ID #R1713674, Laura E. Swogger, Listing by: Keller Williams Realty Greater Rochester. NYSAMLSs
- $259,9002 bd2 ba1.2k sqft123 Freedom Pond Ln, North Chili, NY 14514For SaleMLS ID #R1707325, John M. Rosati, Listing by: RE/MAX Realty Group. NYSAMLSs
- $279,9003 bd2 ba1.6k sqft75 Woodedge Ln, Rochester, NY 14626For SaleMLS ID #R1712684, Sha Gurung, Listing by: Real Broker NY LLC. NYSAMLSs
- $225,0003 bd2 ba1.4k sqft22 Cherry Rd, Gates, NY 14624For SaleMLS ID #R1705306, Karen M Collichio, Listing by: Collichio Builders Inc.. NYSAMLSs
- $325,0003 bd2 ba1.4k sqft32 Kaywood Dr, Rochester, NY 14626For SaleMLS ID #R1713952, Adrienne Lee DeFazio, Listing by: Blue Arrow Real Estate. NYSAMLSs
- $299,5003 bd3 ba1.6k sqft160 Olivia Dr, Rochester, NY 14626For SaleMLS ID #R1713628, Ro Naomi, Listing by: Blue Arrow Real Estate. NYSAMLSs
- $229,9002 bd2 ba1.1k sqft26 Running Creek Cir, Rochester, NY 14623For SaleMLS ID #R1713005, Nathan J. Wenzel, Listing by: Howard Hanna. NYSAMLSs
- $199,0003 bd1 ba1.1k sqft21 Horatio Ln, Rochester, NY 14624For SaleMLS ID #R1712899, Chloe Elizabeth Mansfield, Listing by: Keller Williams Realty Gateway. NYSAMLSs
- $249,9002 bd2 ba1.2k sqft184 Pinewood Trl, Rochester, NY 14617For SaleMLS ID #R1713633, L Elaine Hanford, Listing by: Howard Hanna. NYSAMLSs
- $290,9003 bd2 ba1.7k sqft450 Eileen Dr, Rochester, NY 14616For SaleMLS ID #R1712260, Hiba S. Ibrahim, Listing by: Empire Realty Group. NYSAMLSs
- $298,9003 bd2 ba1.6k sqft2744 Ridgeway Ave, Rochester, NY 14626For SaleMLS ID #R1709738, Andrea L Provenzano, Listing by: Hunt Real Estate ERA/Columbus. NYSAMLSs
- $250,0004 bd2 ba1.6k sqft101 Hubbard Dr, North Chili, NY 14514For SaleMLS ID #R1704809, Bryan Dennis, Listing by: Keller Williams Realty Greater Rochester. NYSAMLSs
- $274,9002 bd2 ba1.2k sqft997 Cane Patch, Webster, NY 14580For SaleMLS ID #R1713845, Julia L. Hickey, Listing by: WCI Realty. NYSAMLSs
- $229,0003 bd1 ba1.1k sqft66 Landau Dr, Rochester, NY 14606For SaleMLS ID #B1714192, Joseph K Oliver Jr, Listing by: Nickel Realty. NYSAMLSs
- $269,9003 bd2 ba1.2k sqft37 Ridge Port Cir, Rochester, NY 14617For SaleMLS ID #R1712017, Susan P. Aser, Listing by: RE/MAX Plus. NYSAMLSs
