STUNNING 2-BEDROOM CONDO WITH MODERN AMENITIES
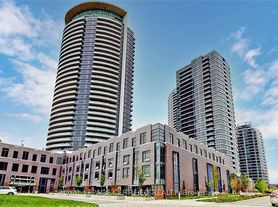
This renovated 2-bedroom condo offers modern comfort and exceptional convenience with an upgraded kitchen, ensuite laundry and soaring 9.5-foot ceilings. The wrap-around balcony, city and conservation views create a bright and inviting atmosphere throughout. Residents also enjoy premium amenities, making this home ideal for professionals, couples, or small families seeking stylish living with outstanding lifestyle amenities.
KEY PROPERTY DETAILS:
- Type: Condo
- Bedrooms: 2
- Bathrooms: 2
- Size: 800 SQF
- Parking: 1 spot included
- Availability: November 1, 2026
UNIT AMENITIES:
- Property Condition: Renovated: Updated living space featuring refreshed finishes and improved functionality.
- Upgraded Kitchen: Featuring stainless steel appliances, quartz countertops and an upgraded backsplash.
- Dishwasher: Convenient cleanup and added efficiency in the kitchen.
- Laundry: Ensuite: Private in-suite laundry for added convenience and everyday ease.
- Personal Thermostat: Individual climate control for year-round comfort.
- Walk-In Closet (Primary Bedroom Only): Generous storage space with added convenience in the primary bedroom.
- Vinyl Flooring: Stylish, durable, and low-maintenance flooring designed for everyday living.
- Unfurnished: A blank canvas ready for your personal style and furnishings.
- 9.5-Foot Ceilings: Generous ceiling height that creates a bright and airy atmosphere.
- Bathrooms: En-Suite In Primary Bedroom Only: Added privacy and convenience in the primary bedroom.
- Open Concept Layout: Seamless flow between living, dining, and kitchen areas.
- Tons of Natural Light: Large windows fill the home with sunlight throughout the day.
- Wrap-Around Balcony: Expansive outdoor space offering additional room to relax and enjoy the surrounding views.
- View: City and Conservation: Enjoy a unique outlook combining urban scenery with natural surroundings.
BUILDING AMENITIES:
- Sauna: Relaxing wellness amenity perfect for unwinding after a busy day.
- Gym: Fully equipped fitness facility for convenient workouts and healthy living.
- Indoor Pool: Year-round swimming and recreation within the building.
- Games Room: Entertainment space designed for recreation and socialising.
- Concierge: Professional concierge service providing added convenience and security.
- Party Room: Ideal venue for hosting gatherings and special occasions.
NEIGHBORHOOD:
Gibbs Road is located in Etobicoke's rapidly growing Islington-City Centre West community, a desirable neighborhood known for its modern condominiums, parks, and urban conveniences. Residents enjoy easy access to shopping, dining, and entertainment, including nearby Sherway Gardens and local recreation facilities. The area is exceptionally well connected by major routes including The East Mall, Bloor Street West, Highway 427, and the Gardiner Expressway, offering seamless travel throughout Toronto and the GTA.
For more information or to schedule a viewing, please text or call us.
Tenants will be responsible for all utilities. This stunning condo comes with 1 parking space.
Apartment for rent
Apartment
Available Sun Nov 1 2026
Cats, small dogs OK
Air conditioner, central air
In unit laundry
Forced air
What's special
Upgraded kitchenStainless steel appliancesQuartz countertopsUpgraded backsplashEnsuite laundryPersonal thermostatVinyl flooring
- 2 hours |
- -- |
- -- |
Zillow last checked:
Listing updated:
Travel times

Let’s turn your rent into credit progress
Build credit history with every on-time payment and get credit for the payment you’re already making.
Facts & features
Interior
Bedrooms & bathrooms
- Bedrooms: 2
- Bathrooms: 2
- Full bathrooms: 2
Heating
- Forced Air
Cooling
- Air Conditioner, Central Air
Appliances
- Included: Dishwasher, Dryer, Oven, Refrigerator, Washer
- Laundry: In Unit
Features
- Sauna, Walk In Closet
Interior area
- Total interior livable area: 800 sqft
Property
Parking
- Details: Contact manager
Features
- Patio & porch: Patio
- Exterior features: Concierge, Games Room
- Pool features: Pool
- Has spa: Yes
- Spa features: Sauna
Construction
Type & style
- Home type: Apartment
- Property subtype: Apartment
Building
Management
- Pets allowed: Yes
Community & HOA
Community
- Features: Fitness Center, Pool
HOA
- Amenities included: Fitness Center, Party Room
Location
- Region: Toronto
Financial & listing details
- Lease term: 1 Year
Nearby apartments for rent


Price history
| Date | Event | Price |
|---|---|---|
| 10/24/2026 | Listed for rent | C$2,795C$3/sqft |
Source: Zillow Rentals Report a problem | ||
Neighborhood: Islington
Nearby schools
GreatSchools rating
No schools nearby
We couldn't find any schools near this home.