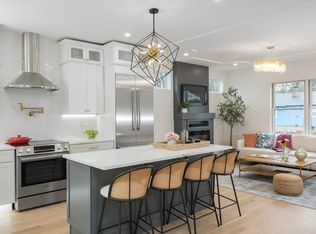
Brand new beautiful, energy-efficient, 4-bedroom, 3-bath East Arlington single family w/ exceptional details and the option for a 5th bedroom on the 1st floor! Showstopper chef’s kitchen, featuring ceiling height cabinetry, entertainment-sized island, storage pantry, pot filler, Bosch appliances, and pop-up phone charger is open to the dining area and gracious living room. Main level also includes a mudroom w/ built-ins for your gear, a home office that is also perfect as a first floor bedroom, and a fully tiled 3/4 bath. Upstairs are four corner bedrooms, including a primary with ensuite bath and a walk-in closet w built-ins, laundry and a family bath. With a lower level family room and a level fenced yard, entertaining is a breeze! Extra long garage w/ remote opener and EV charger to be built, 9' ceilings, Andersen windows, solid white oak flooring, 400-amp electric, ERV, 65-gallon Navian hot water tank, solar ready, spray foam insulation - see uploaded PDF for many more details!
Sold for $1,665,000
$1,665,000
10 Gordon Rd, Arlington, MA 02474
5beds
2,912sqft
Single Family Residence
Built in 2026
6,050 Square Feet Lot
$1,662,200 Zestimate®
$572/sqft
$2,840 Estimated rent
Home value
$1,662,200
$1.55M - $1.78M
$2,840/mo
Zestimate® history
Owner options
List your home for rent
$2,840/mo
Rent Zestimate®
Find your next renter with Zillow Rental Manager. Plus, with online applications, you can quickly screen prospective tenants – for free.
$2,840/mo
Rent Zestimate®
Refinance and save
$11,089/mo
Est. payment
Refinancing to a lower rate could help reduce your monthly payments and save thousands over the life of the loan.
$11,089/mo
Est. payment
Explore your selling options
Work with a Zillow partner agent
Leverage their expertise and Zillow's premium Showcase listings to get your home seen by more buyers.
Get startedList with your own agent
Get your home in front of millions of buyers by listing it on Zillow.
Learn how to do itSell it yourself
Take full control of how buyers see your home on Zillow by listing For Sale by Owner (FSBO).
List your homeWhat's special
Family bathHome officeLower level family roomEv chargerFour corner bedroomsAndersen windowsPop-up phone charger
Zillow last checked:
Listing updated:
Listed by:
Nellie Aikenhead 781-228-9303,
Aikenhead Real Estate, Inc. 781-228-9303,
Mark Halliday 781-883-7042
Bought with:
Jennifer Kerwood
RE/MAX Partners Relocation
Source: MLS PIN,MLS#: 73505367
Facts & features
Interior
Bedrooms & bathrooms
- Bedrooms: 5
- Bathrooms: 3
- Full bathrooms: 3
Primary bedroom
- Features: Bathroom - 3/4, Bathroom - Double Vanity/Sink, Walk-In Closet(s), Flooring - Hardwood
- Level: Second
- Area: 143
- Dimensions: 13 x 11
Bedroom 2
- Features: Closet, Flooring - Hardwood
- Level: Second
- Area: 154
- Dimensions: 14 x 11
Bedroom 3
- Features: Closet, Flooring - Hardwood
- Level: Second
- Area: 130
- Dimensions: 13 x 10
Bedroom 4
- Features: Closet, Flooring - Hardwood
- Level: Second
- Area: 100
- Dimensions: 10 x 10
Primary bathroom
- Features: Yes
Bathroom 1
- Features: Bathroom - 3/4, Bathroom - Tiled With Shower Stall
- Level: First
- Area: 36
- Dimensions: 9 x 4
Bathroom 2
- Features: Bathroom - Double Vanity/Sink, Bathroom - Tiled With Tub & Shower
- Level: Second
- Area: 50
- Dimensions: 5 x 10
Bathroom 3
- Features: Bathroom - 3/4, Bathroom - Double Vanity/Sink, Recessed Lighting
- Level: Second
- Area: 81
- Dimensions: 9 x 9
Dining room
- Features: Flooring - Hardwood, Recessed Lighting
- Level: First
- Area: 130
- Dimensions: 10 x 13
Family room
- Features: Flooring - Laminate, Exterior Access, Recessed Lighting
- Level: Basement
- Area: 748
- Dimensions: 34 x 22
Kitchen
- Features: Flooring - Hardwood, Pantry, Countertops - Stone/Granite/Solid, Kitchen Island, Deck - Exterior, Open Floorplan, Recessed Lighting, Pot Filler Faucet
- Level: First
- Area: 228
- Dimensions: 19 x 12
Living room
- Features: Beamed Ceilings, Flooring - Hardwood, Open Floorplan, Recessed Lighting
- Level: First
- Area: 182
- Dimensions: 13 x 14
Office
- Features: Closet, Flooring - Hardwood
- Level: First
- Area: 169
- Dimensions: 13 x 13
Heating
- Forced Air, Heat Pump, Electric
Cooling
- Central Air, Heat Pump
Appliances
- Included: Electric Water Heater, Water Heater, Range, Dishwasher, Disposal, Microwave, Refrigerator, Range Hood, Plumbed For Ice Maker
- Laundry: Flooring - Stone/Ceramic Tile, Electric Dryer Hookup, Second Floor, Washer Hookup
Features
- Closet, Closet/Cabinets - Custom Built, Mud Room, Home Office
- Flooring: Tile, Hardwood, Flooring - Hardwood
- Doors: Insulated Doors
- Windows: Insulated Windows
- Basement: Full,Finished,Walk-Out Access,Interior Entry,Sump Pump
- Has fireplace: No
Interior area
- Total structure area: 2,912
- Total interior livable area: 2,912 sqft
- Finished area above ground: 2,082
- Finished area below ground: 830
Property
Parking
- Total spaces: 5
- Parking features: Detached, Garage Door Opener, Storage, Deeded, Paved
- Garage spaces: 1
- Uncovered spaces: 4
Features
- Patio & porch: Deck
- Exterior features: Deck, Fenced Yard
- Fencing: Fenced/Enclosed,Fenced
Lot
- Size: 6,050 Square Feet
- Features: Cul-De-Sac, Level
Details
- Parcel number: M:036.0 B:0001 L:0010.B,320898
- Zoning: R1
Construction
Type & style
- Home type: SingleFamily
- Architectural style: Colonial,Contemporary
- Property subtype: Single Family Residence
Materials
- Frame
- Foundation: Concrete Perimeter
- Roof: Shingle
Condition
- Year built: 2026
Utilities & green energy
- Electric: Circuit Breakers
- Sewer: Public Sewer
- Water: Public
- Utilities for property: for Electric Range, for Electric Oven, for Electric Dryer, Washer Hookup, Icemaker Connection
Green energy
- Energy efficient items: Thermostat
Community & HOA
Community
- Features: Public Transportation, Shopping, Pool, Park, Walk/Jog Trails, Bike Path, Conservation Area, Highway Access, Public School, T-Station, University
HOA
- Has HOA: No
Location
- Region: Arlington
Financial & listing details
- Price per square foot: $572/sqft
- Tax assessed value: $718,500
- Annual tax amount: $7,666
- Date on market: 9/8/2026
Price history
| Date | Event | Price |
|---|---|---|
| 6/22/2026 | Sold | $1,665,000-1.8%$572/sqft |
Source: MLS PIN #73505367 Report a problem | ||
| 6/5/2026 | Pending sale | $1,695,000$582/sqft |
Source: MLS PIN #73505367 Report a problem | ||
| 5/2/2026 | Contingent | $1,695,000$582/sqft |
Source: MLS PIN #73505367 Report a problem | ||
| 4/22/2026 | Listed for sale | $1,695,000+976.2%$582/sqft |
Source: MLS PIN #73505367 Report a problem | ||
| 2/9/1996 | Sold | $157,500$54/sqft |
Source: Public Record Report a problem | ||
Public tax history
| Year | Property taxes | Tax assessment |
|---|---|---|
| 2025 | $7,503 +8.3% | $696,700 +6.5% |
| 2024 | $6,930 +3.6% | $654,400 +9.7% |
| 2023 | $6,690 +6.5% | $596,800 +8.4% |
| 2022 | $6,284 +1.8% | $550,300 +1.1% |
| 2021 | $6,170 +2.5% | $544,100 |
| 2020 | $6,018 +5.6% | $544,100 +7.5% |
| 2019 | $5,699 -3.7% | $506,100 +3.7% |
| 2018 | $5,919 +5.7% | $488,000 +9.4% |
| 2017 | $5,601 +8.4% | $445,900 +10.4% |
| 2016 | $5,169 -0.9% | $403,800 +4.9% |
| 2015 | $5,215 +9.4% | $384,900 +11.3% |
| 2014 | $4,769 +4% | $345,800 +2.7% |
| 2013 | $4,584 +2% | $336,800 +2.4% |
| 2012 | $4,494 +10.1% | $329,000 |
| 2011 | $4,083 +2.5% | $329,000 |
| 2010 | $3,984 +2.8% | $329,000 +1.2% |
| 2009 | $3,876 +2.2% | $325,200 -1.8% |
| 2008 | $3,791 -0.7% | $331,100 -5% |
| 2007 | $3,816 +5.6% | $348,500 +9.4% |
| 2006 | $3,612 +9.9% | $318,500 +6% |
| 2005 | $3,287 +2.8% | $300,500 |
| 2004 | $3,197 +7.6% | $300,500 +37.6% |
| 2003 | $2,972 +4% | $218,400 +5.9% |
| 2002 | $2,857 -7.6% | $206,300 +17.8% |
| 2000 | $3,092 +2.9% | $175,100 |
| 1999 | $3,006 | $175,100 |
Find assessor info on the county website
Neighborhood: 02474
Nearby homes
- $1,725,0005 bd5 ba3.1k sqft6 Gordon Rd, Arlington, MA 02474Sold
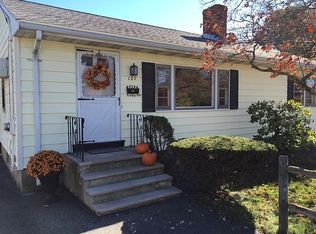
- $922,9004 bd2 ba1.8k sqft127 N Union St, Arlington, MA 02474Off Market
- $950,1003 bd2 ba1.4k sqft66 Decatur St, Arlington, MA 02474Off Market
- $974,6003 bd1 ba1.5k sqft62 Decatur St, Arlington, MA 02474Off Market
- $874,8003 bd2 ba1.6k sqft131 N Union St, Arlington, MA 02474Off Market
- $818,9003 bd1 ba1.5k sqft11 Gordon Rd, Arlington, MA 02474Off Market
- $862,8003 bd1 ba1.5k sqft58 Decatur St, Arlington, MA 02474Off Market
- $902,3004 bd2 ba1.5k sqft7 Gordon Rd, Arlington, MA 02474Off Market
Nearby schools
GreatSchools rating
- 8/10Thompson Elementary SchoolGrades: K-5Distance: 0.2 mi
- 9/10Gibbs SchoolGrades: 6Distance: 0.6 mi
- 10/10Arlington High SchoolGrades: 9-12Distance: 1.4 mi
Schools provided by the listing agent
- Elementary: Thompson
- Middle: Gibbs/Ottoson
- High: Arlington Hs
Source: MLS PIN. This data may not be complete. We recommend contacting the local school district to confirm school assignments for this home.
Get a cash offer in 3 minutes
Find out how much your home could sell for in as little as 3 minutes with a no-obligation cash offer.
Estimated market value
$1,662,200
Get a cash offer in 3 minutes
Find out how much your home could sell for in as little as 3 minutes with a no-obligation cash offer.
Estimated market value
$1,662,200
- Massachusetts
- Middlesex County
- Arlington
- 02474
- 10 Gordon Rd
