10 Guild Road, Forestdale, MA 02644
What's special
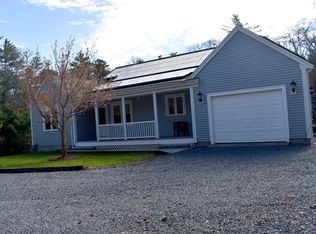
Beautifully renovated and move-in ready, this ranch showcases clean, modern finishes and generously scaled interiors; lots of room to spread out! A spacious deck extends the living outdoors, overlooking a large, private yard - ideal for entertaining or quiet retreat. Updates include heated floors and waterfall shower in the primary en ...
- 29 days |
- 3,288 |
- 183 |
Travel times
Family Room
Kitchen
Primary Bedroom
Zillow last checked:
Listing updated:
Mari Sennott Plus 508-360-5664,
Today Real Estate
Facts & features
Interior
Bedrooms & bathrooms
- Bedrooms: 3
- Bathrooms: 3
- Full bathrooms: 2
- 1/2 bathrooms: 1
- Main level bathrooms: 2
Primary bedroom
- Level: First
Primary bathroom
- Features: Private Full Bath
Heating
- Hot Water
Cooling
- Central Air
Features
- Flooring: Hardwood, Tile, Vinyl
- Basement: Full
- Number of fireplaces: 1
Interior area
- Total structure area: 1,518
- Total interior livable area: 1,518 sqft
Video & virtual tour
Property
Parking
- Total spaces: 1
- Parking features: Garage - Attached, Open
- Attached garage spaces: 1
- Has uncovered spaces: Yes
Features
- Stories: 1
- Patio & porch: Deck
- Fencing: Fenced
Lot
- Size: 0.49 Acres
- Features: Bike Path, Conservation Area
Details
- Parcel number: SAND M:0007 B:0017
- Zoning: R-2
- Special conditions: Standard
Construction
Type & style
- Home type: SingleFamily
- Architectural style: Ranch
- Property subtype: Single Family Residence
Materials
- Clapboard
- Foundation: Concrete Perimeter, Poured
- Roof: Asphalt
Condition
- Updated/Remodeled, Actual
- New construction: No
- Year built: 1972
Utilities & green energy
- Sewer: Septic Tank
Community & HOA
HOA
- Has HOA: No
Location
- Region: Forestdale
Financial & listing details
- Price per square foot: $408/sqft
- Tax assessed value: $588,400
- Annual tax amount: $5,895
- Date on market: 4/26/2026
- Cumulative days on market: 23 days
Price history
| Date | Event | Price |
|---|---|---|
| 5/18/2026 | Pending sale | $619,000$408/sqft |
Source: | ||
| 5/7/2026 | Listed for sale | $619,000$408/sqft |
Source: | ||
| 4/30/2026 | Pending sale | $619,000$408/sqft |
Source: | ||
| 4/26/2026 | Listed for sale | $619,000+44%$408/sqft |
Source: | ||
| 4/14/2023 | Sold | $430,000+32.3%$283/sqft |
Source: MLS PIN #73076562 Report a problem | ||
| 4/14/2004 | Sold | $325,000+109%$214/sqft |
Source: Public Record Report a problem | ||
| 7/7/2000 | Sold | $155,500$102/sqft |
Source: Public Record Report a problem | ||
Public tax history
| Year | Property taxes | Tax assessment |
|---|---|---|
| 2025 | $5,895 -3.6% | $557,700 -1.4% |
| 2024 | $6,112 +2.3% | $565,900 +8.9% |
| 2023 | $5,974 +3.9% | $519,500 +19% |
| 2022 | $5,747 +5.4% | $436,700 +10.2% |
| 2021 | $5,454 -1.4% | $396,100 +2.5% |
| 2020 | $5,529 +6.1% | $386,400 +6.2% |
| 2019 | $5,210 +4.8% | $363,800 +4.5% |
| 2018 | $4,973 +1.4% | $348,000 +6% |
| 2017 | $4,902 +5.3% | $328,300 +2% |
| 2016 | $4,656 +13.7% | $321,800 +16.5% |
| 2015 | $4,095 +3.3% | $276,300 +1.6% |
| 2014 | $3,963 +5.1% | $272,000 -1% |
| 2013 | $3,769 +3.8% | $274,700 -3.6% |
| 2012 | $3,630 +5.2% | $284,900 +0.6% |
| 2011 | $3,449 +1.4% | $283,200 -6.5% |
| 2010 | $3,403 +1.7% | $302,800 -7.1% |
| 2009 | $3,347 +10.7% | $325,900 +3.6% |
| 2008 | $3,024 +9.4% | $314,700 +5.9% |
| 2007 | $2,765 +3% | $297,300 +3.6% |
| 2006 | $2,685 +9.9% | $286,900 +12% |
| 2005 | $2,443 +5.4% | $256,100 +12.7% |
| 2004 | $2,317 +3.7% | $227,200 +19.8% |
| 2003 | $2,235 +23% | $189,600 +39.8% |
| 2001 | $1,817 +2.8% | $135,600 +9.7% |
| 2000 | $1,767 | $123,600 |
Find assessor info on the county website
Monthly payment
Estimated market value
$626,600
$595,000 - $658,000
$3,558/mo
Climate risks
Explore flood, wildfire, and other predictive climate risk information for this property on First Street®️.
Neighborhood: Forestdale
Nearby schools
GreatSchools rating
- NAForestdale SchoolGrades: PK-2Distance: 1.6 mi
- 5/10Sandwich Middle High SchoolGrades: 7-12Distance: 4.8 mi
- 8/10Oak Ridge SchoolGrades: 3-6Distance: 3.9 mi
Schools provided by the listing agent
- District: Sandwich
Source: CCIMLS. This data may not be complete. We recommend contacting the local school district to confirm school assignments for this home.