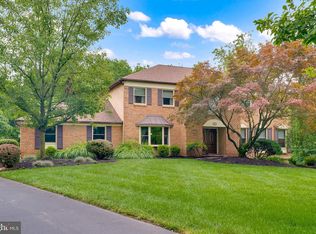
Nestled on a quiet cul-de-sac in the heart of Lafayette Hill, this exceptional home sits on 1.5 acres of beautifully landscaped grounds. Step into the inviting foyer, flanked by coat closets on either side and you’ll immediately feel at home. To the right, a spacious living room welcomes you with handsome hardwood floors, while the dining room to the left offers the perfect space for family gatherings and more formal meals. The freshly painted granite kitchen is a chef’s delight with stainless steel appliances including a Viking oven, Bosch dishwasher, and convenient bar sink. A separate breakfast area flows seamlessly into the family room (also just re- painted), where a wood-burning fireplace, built-in shelves and hardwood floors create a warm and inviting atmosphere. From here, step into the 3-season sunroom overlooking the grounds. Upstairs you’ll find the master suite is a retreat in itself with a large sitting room, walk-in closet, a luxurious bath featuring a Jacuzzi tub, granite countertops, a separate make-up area, and a handsome walk-in shower. There are 3 additional bedrooms which are the size of master bedrooms - so much space! New carpets have just been installed on the staircase and in all bedrooms except one. The finished lower level has brand new carpets and offers endless possibilities—home gym, playroom, hobby space, or second office. Outside, the property continues to impress with an attached 2-car garage PLUS an oversized detached 2-car garage (28x24), ideal for extra cars, storage, or lawn equipment. And when summer arrives, the heated pool will be your personal paradise. Roof - 5 year; Water heater - New in 9/25; Dual zone HVAC - 3 and rouhgly 8 years; Pool heater -3 years. This one-of-a-kind Lafayette Hill property is located within the award-winning Colonial School District, just minutes from Miles Park, Valley Green, local shops, restaurants, King of Prussia and Plymouth Meeting Malls, train stations, and major roadways including 476, the Schuylkill Expressway, and the PA Turnpike. Great Home, Great Price, Great Location, Location, Location!
Sold for $925,000
$925,000
10 Gum Tree Rd, Lafayette Hill, PA 19444
4beds
4,327sqft
Single Family Residence
Built in 1983
1.5 Acres Lot
$943,000 Zestimate®
$214/sqft
$4,222 Estimated rent
Home value
$943,000
$877,000 - $1.02M
$4,222/mo
Zestimate® history
Owner options
List your home for rent
$4,222/mo
Rent Zestimate®
Find your next renter with Zillow Rental Manager. Plus, with online applications, you can quickly screen prospective tenants – for free.
$4,222/mo
Rent Zestimate®
Refinance and save
$6,359/mo
Est. payment
Refinancing to a lower rate could help reduce your monthly payments and save thousands over the life of the loan.
$6,359/mo
Est. payment
Explore your selling options
Work with a Zillow partner agent
Leverage their expertise and Zillow's premium Showcase listings to get your home seen by more buyers.
Get startedList with your own agent
Get your home in front of millions of buyers by listing it on Zillow.
Learn how to do itSell it yourself
Take full control of how buyers see your home on Zillow by listing For Sale by Owner (FSBO).
List your homeWhat's special
Wood-burning fireplaceHeated poolMaster suiteFinished lower levelJacuzzi tubFamily roomDining room
Zillow last checked:
Listing updated:
Listed by:
Alex Plessett 610-256-1296,
RE/MAX Services,
Co-Listing Agent: Robin D Straff 610-585-1162,
RE/MAX Services
Bought with:
Colin Good, RS293489
Compass RE
Source: Bright MLS,MLS#: PAMC2153072
Facts & features
Interior
Bedrooms & bathrooms
- Bedrooms: 4
- Bathrooms: 3
- Full bathrooms: 2
- 1/2 bathrooms: 1
- Main level bathrooms: 1
Rooms
- Room types: Living Room, Dining Room, Primary Bedroom, Sitting Room, Bedroom 2, Bedroom 3, Bedroom 4, Kitchen, Family Room, Foyer, Breakfast Room, Laundry, Recreation Room, Bathroom 1, Bathroom 2
Primary bedroom
- Features: Primary Bedroom - Sitting Area, Walk-In Closet(s), Recessed Lighting
- Level: Upper
- Area: 315 Square Feet
- Dimensions: 21 x 15
Bedroom 2
- Features: Flooring - Carpet
- Level: Upper
- Area: 247 Square Feet
- Dimensions: 19 x 13
Bedroom 3
- Features: Flooring - Carpet
- Level: Upper
- Area: 247 Square Feet
- Dimensions: 19 x 13
Bedroom 4
- Features: Flooring - Carpet
- Level: Upper
- Area: 120 Square Feet
- Dimensions: 10 x 12
Bathroom 1
- Features: Bathroom - Jetted Tub, Bathroom - Stall Shower
- Level: Upper
Bathroom 2
- Features: Bathroom - Tub Shower
- Level: Upper
Breakfast room
- Features: Flooring - Ceramic Tile
- Level: Main
- Area: 132 Square Feet
- Dimensions: 12 x 11
Dining room
- Features: Flooring - HardWood
- Level: Main
- Area: 195 Square Feet
- Dimensions: 15 x 13
Family room
- Features: Flooring - HardWood, Fireplace - Wood Burning, Built-in Features
- Level: Main
- Area: 260 Square Feet
- Dimensions: 20 x 13
Foyer
- Level: Main
- Area: 140 Square Feet
- Dimensions: 14 x 10
Kitchen
- Features: Granite Counters, Eat-in Kitchen, Kitchen - Gas Cooking, Wet Bar, Flooring - Ceramic Tile
- Level: Main
- Area: 110 Square Feet
- Dimensions: 10 x 11
Laundry
- Features: Flooring - Ceramic Tile
- Level: Main
- Area: 48 Square Feet
- Dimensions: 8 x 6
Living room
- Features: Flooring - HardWood
- Level: Main
- Area: 260 Square Feet
- Dimensions: 20 x 13
Recreation room
- Features: Flooring - Carpet
- Level: Lower
Screened porch
- Features: Flooring - Ceramic Tile
- Level: Main
- Area: 228 Square Feet
- Dimensions: 19 x 12
Sitting room
- Features: Flooring - Carpet, Recessed Lighting
- Level: Upper
- Area: 247 Square Feet
- Dimensions: 19 x 13
Heating
- Forced Air, Natural Gas
Cooling
- Central Air, Electric
Appliances
- Included: Built-In Range, Dishwasher, Disposal, Dryer, Self Cleaning Oven, Oven/Range - Gas, Washer, Microwave, Gas Water Heater
- Laundry: Main Level, Laundry Room
Features
- Bathroom - Walk-In Shower, Soaking Tub, Eat-in Kitchen, Primary Bath(s), Walk-In Closet(s)
- Flooring: Hardwood, Carpet, Ceramic Tile, Wood
- Basement: Finished
- Number of fireplaces: 1
Interior area
- Total structure area: 4,327
- Total interior livable area: 4,327 sqft
- Finished area above ground: 3,327
- Finished area below ground: 1,000
Property
Parking
- Total spaces: 4
- Parking features: Garage Faces Side, Garage Door Opener, Inside Entrance, Other, Asphalt, Attached, Detached Carport
- Attached garage spaces: 2
- Carport spaces: 2
- Covered spaces: 4
- Has uncovered spaces: Yes
Accessibility
- Accessibility features: None
Features
- Levels: Two
- Stories: 2
- Patio & porch: Screened Porch
- Exterior features: Flood Lights, Lighting
- Has private pool: Yes
- Pool features: Heated, Private
- Fencing: Other
- Has view: Yes
- View description: Trees/Woods, Garden
Lot
- Size: 1.5 Acres
- Dimensions: 50.00 x 0.00
- Features: Backs to Trees, Cul-De-Sac
Details
- Additional structures: Above Grade, Below Grade
- Parcel number: 650004991083
- Zoning: RESIDENTIAL
- Special conditions: Standard
Construction
Type & style
- Home type: SingleFamily
- Architectural style: Colonial
- Property subtype: Single Family Residence
Materials
- Stucco
- Foundation: Concrete Perimeter
- Roof: Shingle
Condition
- Very Good
- New construction: No
- Year built: 1983
Utilities & green energy
- Electric: Circuit Breakers, 200+ Amp Service
- Sewer: Public Sewer
- Water: Public
- Utilities for property: Underground Utilities
Community & HOA
Community
- Subdivision: Lafayette Hill
HOA
- Has HOA: No
Location
- Region: Lafayette Hill
- Municipality: WHITEMARSH TWP
Financial & listing details
- Price per square foot: $214/sqft
- Tax assessed value: $326,700
- Annual tax amount: $10,725
- Date on market: 9/12/2025
- Listing agreement: Exclusive Agency
- Listing terms: Conventional,Cash
- Ownership: Fee Simple
Price history
| Date | Event | Price |
|---|---|---|
| 12/19/2025 | Sold | $925,000-7%$214/sqft |
Source:  Bright MLS #PAMC2153072 Report a problem Bright MLS #PAMC2153072 Report a problem | ||
| 10/17/2025 | Pending sale | $995,000$230/sqft |
Source: Bright MLS #PAMC2153072 Report a problem | ||
| 10/2/2025 | Listed for sale | $995,000$230/sqft |
Source: Bright MLS #PAMC2153072 Report a problem | ||
| 9/18/2025 | Listing removed | $995,000-13.5%$230/sqft |
Source: Bright MLS #PAMC2153072 Report a problem | ||
| 9/12/2025 | Listed for sale | $1,150,000$266/sqft |
Source: Bright MLS #PAMC2153072 Report a problem | ||
Public tax history
Tax history is unavailable.
Neighborhood: 19444
Nearby homes
- $925,0004 bd2 ba3.3k sqft10 Gum Tree Ln, Lafayette Hill, PA 19444Sold
- $1,130,0004 bd3 ba2.9k sqft12 Gum Tree Rd, Lafayette Hill, PA 19444Sold
- $1,130,0005 bd2 ba2.9k sqft12 Gum Tree Ln, Lafayette Hill, PA 19444Sold
- $904,9004 bd3 ba2.6k sqft8 Gum Tree Ln, Lafayette Hill, PA 19444Off Market
- $1,100,0005 bd5 ba5k sqft14 Gum Tree Rd, Lafayette Hill, PA 19444Sold
- $1,100,0004 bd4 ba3.8k sqft14 Gum Tree Ln, Lafayette Hill, PA 19444Sold
- $1,099,5004 bd4 ba3.2k sqft14 Locust Way, Lafayette Hill, PA 19444Off Market
- $1,089,9004 bd3 ba2.8k sqft16 Locust Way, Lafayette Hill, PA 19444Off Market
Nearby schools
GreatSchools rating
- 10/10Colonial El SchoolGrades: 4-5Distance: 1.6 mi
- 8/10Colonial Middle SchoolGrades: 6-8Distance: 3.6 mi
- 9/10Plymouth-Whitemarsh Senior High SchoolGrades: 9-12Distance: 1.3 mi
Schools provided by the listing agent
- Elementary: Whitemarsh
- Middle: Colonial
- High: Plymouth Whitemarsh
- District: Colonial
Source: Bright MLS. This data may not be complete. We recommend contacting the local school district to confirm school assignments for this home.
Get a cash offer in 3 minutes
Find out how much your home could sell for in as little as 3 minutes with a no-obligation cash offer.
Estimated market value
$943,000
Get a cash offer in 3 minutes
Find out how much your home could sell for in as little as 3 minutes with a no-obligation cash offer.
Estimated market value
$943,000
- Pennsylvania
- Montgomery County
- Lafayette Hill
- 19444
- 10 Gum Tree Rd
