Built in 2021 and beautifully situated on a quiet cul-de-sac overlooking the golf course in gated Anderson Creek Clubhouse, this exceptional home offers an impressive combination of space, natural light and thoughtful design. Soaring vaulted ceilings and expansive windows create a bright, airy feel throughout the main living areas.
A formal dining room welcomes you at the front of the home and flows into the spacious kitchen, featuring abundant cabinetry, a generous center island and casual dining area. Open to the kitchen, the inviting living room makes a statement with its vaulted ceiling, built-in shelving and stunning floor-to-ceiling shiplap fireplace. An adjoining sunroom, also with a vaulted ceiling, provides additional flexible living space and leads to the screened-in porch and patio--perfect for relaxing while enjoying the private backyard and golf course views beyond.
The first-floor primary suite is a true retreat, offering a sitting area, fireplace and gorgeous spa-like bath. A second bedroom and full bath are also conveniently located on the main level, providing an ideal setup for guests.
Upstairs you'll find two additional guest bedrooms, two full bathrooms and a huge bonus room complete with a wet bar. Attached to the bonus room is a versatile flex space that could easily function as a fifth bedroom, home office, fitness room or additional private living space.
With its golf-front setting, cul-de-sac location, flexible floor plan and exceptional indoor and outdoor living spaces, this 2021-built home offers features and character that are increasingly difficult to find in today's new construction. This is one you'll want to experience in person!
Under contract
Price cut: $10K (7/2)
$619,000
10 Heatherspring Way, Spring Lake, NC 28390
4beds
3,579sqft
Single Family Residence
Built in 2021
0.49 Acres Lot
$613,000 Zestimate®
$173/sqft
$271/mo HOA
What's special
Golf-front settingSoaring vaulted ceilingsPrivate backyardGorgeous spa-like bathSpacious kitchenGenerous center islandCasual dining area
- 186 days
- 146
- 1
Zillow last checked:
Listing updated:
Listed by:
Whispering Pines Property Group 910-690-7367,
Keller Williams Pinehurst,
Mariah Oxendine 910-722-6549,
Keller Williams Pinehurst
Source: Hive MLS,MLS#: 100557805 Originating MLS: Mid Carolina Regional MLS
Originating MLS: Mid Carolina Regional MLSFacts & features
Interior
Bedrooms & bathrooms
- Bedrooms: 4
- Bathrooms: 4
- Full bathrooms: 3
- 1/2 bathrooms: 1
Rooms
- Room types: Living Room, Breakfast Nook, Dining Room, Bonus Room, Master Bedroom, Bedroom 2, Bedroom 3, Bedroom 4, Sunroom
Primary bedroom
- Level: First
- Dimensions: 14.04 x 18.85
Bedroom 2
- Level: First
- Dimensions: 12.31 x 10.63
Bedroom 3
- Level: Second
- Dimensions: 12.5 x 10.81
Bedroom 4
- Level: Second
- Dimensions: 16.58 x 12.02
Bonus room
- Level: Second
- Dimensions: 21.06 x 23
Dining room
- Dimensions: 12.48 x 10.79
Kitchen
- Level: First
- Dimensions: 13.73 x 23.67
Living room
- Level: First
- Dimensions: 15.4 x 17.79
Sunroom
- Level: First
- Dimensions: 15.35 x 11.62
Heating
- Propane, Heat Pump, Fireplace Insert, Fireplace(s), Electric
Cooling
- Central Air, Ceiling Fan(s), Heat Pump
Appliances
- Included: Electric Cooktop, Built-In Microwave, Built-In Electric Oven, Refrigerator, Dishwasher
- Laundry: Dryer Hookup, Washer Hookup, Laundry Room
Features
- Master Downstairs, Walk-in Closet(s), Vaulted Ceiling(s), High Ceilings, Entrance Foyer, Bookcases, Kitchen Island, Ceiling Fan(s), Pantry, Walk-in Shower, Blinds/Shades, Eat-in Kitchen, Gas Log, Walk-In Closet(s)
- Flooring: LVT/LVP, Carpet, Tile
- Basement: Crawl Space
- Attic: Walk-In
- Number of fireplaces: 2
- Fireplace features: Gas Log
Interior area
- Total structure area: 3,579
- Total interior livable area: 3,579 sqft
Property
Parking
- Total spaces: 2
- Parking features: Garage Faces Front, Concrete, Garage Door Opener, Garage
- Attached garage spaces: 2
Features
- Levels: Two
- Patio & porch: Patio, Screened, Front Porch, Rear Porch
- Fencing: None
- Has view: Yes
- View description: Golf Course
- Frontage type: Golf Course
Lot
- Size: 0.49 Acres
- Dimensions: 114.49 x 135.13 x 39.67 x 74.82 x 213.68
- Features: Cul-De-Sac, On Golf Course
Details
- Parcel number: 01053520 0100 72
- Zoning: RA-20R
- Special conditions: Standard
Construction
Type & style
- Home type: SingleFamily
- Property subtype: Single Family Residence
Materials
- Fiber Cement, Wood Frame
- Foundation: Crawl Space
- Roof: Architectural Shingle,Composition
Condition
- New construction: No
- Year built: 2021
Utilities & green energy
- Utilities for property: Sewer Connected, Water Connected
Community & HOA
Community
- Security: Security System Owned
- Subdivision: Anderson Creek Club
HOA
- Has HOA: Yes
- Amenities included: Roof Maintenance, Clubhouse, Pool, Fitness Center, Gated, Golf Course, Maintenance Grounds, Maintenance Roads, Pickleball, Picnic Area, Playground, Security, Tennis Court(s), Trail(s)
- HOA fee: $3,252 annually
- HOA name: Anderson Creek Club
- HOA phone: 910-814-8374
Location
- Region: Spring Lake
Financial & listing details
- Price per square foot: $173/sqft
- Tax assessed value: $476,671
- Annual tax amount: $3,426
- Date on market: 3/7/2026
- Cumulative days on market: 186 days
- Listing agreement: Exclusive Right To Sell
- Listing terms: Cash,Conventional,FHA,VA Loan
- Road surface type: Paved
Estimated market value
$613,000
$582,000 - $644,000
$2,872/mo
Price history
| Date | Event | Price |
|---|---|---|
| 9/4/2026 | Contingent | $619,000$173/sqft |
Source:  Hive MLS #100557805 Report a problem Hive MLS #100557805 Report a problem | ||
| 9/4/2026 | Pending sale | $619,000$173/sqft |
Source:  LPRMLS #758018 Report a problem LPRMLS #758018 Report a problem | ||
| 7/2/2026 | Price change | $619,000-1.6%$173/sqft |
Source: LPRMLS #758018 Report a problem | ||
| 5/27/2026 | Price change | $629,000-3.2%$176/sqft |
Source: Hive MLS #100557805 Report a problem | ||
| 3/17/2026 | Price change | $650,000-2.8%$182/sqft |
Source: Hive MLS #100557805 Report a problem | ||
| 3/7/2026 | Listed for sale | $669,000+0.3%$187/sqft |
Source: LPRMLS #758018 Report a problem | ||
| 6/28/2024 | Sold | $667,000$186/sqft |
Source: LPRMLS #722103 Report a problem | ||
| 4/2/2024 | Pending sale | $667,000$186/sqft |
Source: LPRMLS #722103 Report a problem | ||
| 3/31/2024 | Listed for sale | $667,000+48.2%$186/sqft |
Source: LPRMLS #722103 Report a problem | ||
| 2/8/2021 | Sold | $450,000+525%$126/sqft |
Source: LPRMLS #649832 Report a problem | ||
| 7/15/2020 | Sold | $72,000$20/sqft |
Source: Public Record Report a problem | ||
Public tax history
| Year | Property taxes | Tax assessment |
|---|---|---|
| 2025 | $3,426 | $476,671 |
| 2024 | $3,426 +10.1% | $476,671 |
| 2023 | $3,111 | $476,671 |
| 2022 | $3,111 -14.4% | $476,671 +15.5% |
| 2021 | $3,635 +322.7% | $412,840 +312.8% |
| 2020 | $860 | $100,000 |
| 2019 | $860 | $100,000 |
| 2018 | $860 | $100,000 |
| 2017 | $860 | $100,000 |
| 2016 | -- | $100,000 |
| 2015 | -- | $100,000 |
Find assessor info on the county website
Monthly payment
Est. payment
Payment breakdown
Explore the cost of this home by adjusting the details. Changes won't be saved.Climate risks
Neighborhood: Anderson Creek
Nearby schools
Schools provided by the listing agent
- Middle: Western Harnett Middle School
- High: Overhills High School
Source: Hive MLS. This data may not be complete. We recommend contacting the local school district to confirm school assignments for this home.
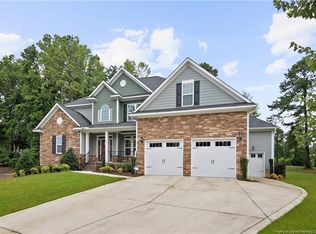
- $593,0004 bd4 ba3.6k sqft36 Brookhill Ct, Spring Lake, NC 28390Off Market
- $527,3005 bd4 ba-- sqft11 Heatherspring Way UNIT 681, Spring Lake, NC 28390Off Market

- $643,5005 bd4 ba3.8k sqft11 Heatherspring Way, Spring Lake, NC 28390Sold
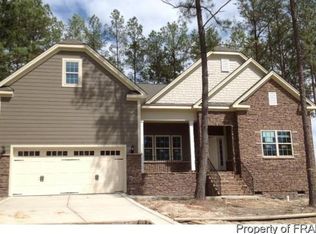
- $435,0004 bd2 ba2.6k sqft15 Heatherspring Way, Spring Lake, NC 28390Off Market
Similar homes
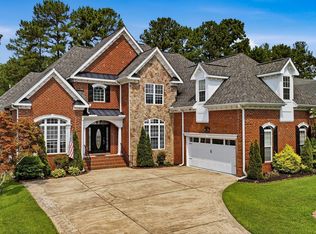
- $634,0004 bd3 ba3.4k sqft271 Falling Water Road, Spring Lake, NC 28390For Sale
 MLS ID #100592926, Kristi Snyder, Everything Pines Partners LLC. Hive MLS
 - $379,9004 bd3 ba2.7k sqft157 Timber Skip Dr, Spring Lake, NC 28390For Sale
 MLS ID #10156269, Teresa Suitt. Doorify MLS
 - $350,0005 bd3 ba2.1k sqft116 Spruce Hollow Cir, Spring Lake, NC 28390For Sale
 MLS ID #10175429, Ann Milton. Doorify MLS
 - from $475,0004 bd3 ba2.6k sqftFairview Plan, Anderson Creek Club, Spring Lake, NC 28390New Construction
 The Ascot Corporation
 - $340,0004 bd3 ba2.9k sqft89 Bison Lane, Lillington, NC 27546For SaleMLS ID #100574334, Kyle Rank, Mark Spain Real Estate. Hive MLS
- $369,9004 bd3 ba2.3k sqft2815 Lemuel Black Road, Bunnlevel, NC 28323For SaleMLS ID #100602317, Brian O'Connell, Keller Williams Realty-Fayetteville. Hive MLS
- $389,9005 bd4 ba2.8k sqft210 Huzzas Circle, Cameron, NC 28326For SaleMLS ID #100593833, Linnette Reyes, Pineland Property Group LLC. Hive MLS
- $625,0004 bd4 ba3k sqft43 Sweet Home Ct, Lillington, NC 27546For SaleMLS ID #10191749, Britney Kensmoe. Doorify MLS
- $689,8004 bd4 ba3.1k sqft451 Thimbleberry Drive, Vass, NC 28394New ConstructionMLS ID #100604420, Mary Jo Baggett, RE/MAX Choice. Hive MLS
- $314,9003 bd2 ba1.8k sqft596 Colonial Hills Drive, Lillington, NC 27546For SaleMLS ID #100599754, Kyle Rank, Mark Spain Real Estate. Hive MLS
- $549,9005 bd4 ba3.1k sqft2524 Thorngrove Ct, Fayetteville, NC 28303For SaleMLS ID #10181463, Morgan McCullers. Doorify MLS
- $599,0004 bd3 ba3.1k sqft232 Duncan Creek Rd, Lillington, NC 27546For SaleMLS ID #10141684, Jason Gardze. Doorify MLS
- $675,0003 bd3 ba1.9k sqft2079 Sheriff Johnson Rd, Lillington, NC 27546For SaleMLS ID #10194393, Ann Milton. Doorify MLS
- $599,9804 bd4 ba2.7k sqft1663 Keith Hills Road, Lillington, NC 27546New ConstructionMLS ID #100555968, Cynthia Heffron, RE/MAX Southland Realty II. Hive MLS
- $325,0003 bd3 ba2.1k sqft1015 Northview Drive, Sanford, NC 27332For SaleMLS ID #100604359, Kyle Rank, Mark Spain Real Estate. Hive MLS
- $629,0004 bd4 ba2.7k sqft164 Vista Ridge Avenue, Sanford, NC 27332New ConstructionMLS ID #100589653, Justin Mace, Carolina Property Sales. Hive MLS
- $495,0004 bd4 ba2.6k sqft47 Wood Spring Ct, Fuquay Varina, NC 27526For SaleMLS ID #10178623, Leanna Ashley. Doorify MLS
- $459,0004 bd3 ba2.6k sqft942 Greenbriar Drive, Vass, NC 28394For SaleMLS ID #100604994, Mary M McGuire, Merit Real Estate Services. Hive MLS
