Nestled in a sought-after neighborhood, this stunning 3–4 bedroom home seamlessly combines style, convenience, and comfort. The bright, open layout features soaring high ceilings, an abundance of natural light, and a versatile flex room—perfect for a home office, gym, or 4th bedroom. At the heart of the home, a gorgeous island kitchen flows effortlessly into the main living area, making entertaining a breeze. The primary suite is a true retreat, complete with a luxury bath and two oversized walk-in closets. Step outside to your private backyard oasis, or unwind year-round in the serene enclosed sunroom. Key updates include a brand-new water heater (2026) and a water supply re-pipe (2026). Ideally located near top-rated schools, parks, and shopping—schedule your private tour today before it’s gone!
Pending
Price cut: $40K (8/26)
$485,000
10 Heathstone Pl, Spring, TX 77381
3beds
2,332sqft
Single Family Residence
Built in 1990
9,692 Square Feet Lot
$470,600 Zestimate®
$208/sqft
$-- HOA
What's special
- 42 days
- 602
- 71
Likely to sell faster than
Zillow last checked:
Listing updated:
Listed by:
Shonnan Brown TREC #0552893 832-392-7945,
Keller Williams Memorial
Source: HAR,MLS#: 55887075
Facts & features
Interior
Bedrooms & bathrooms
- Bedrooms: 3
- Bathrooms: 2
- Full bathrooms: 2
Primary bedroom
- Level: First
- Area: 192
- Dimensions: 16x12
Bedroom
- Level: First
- Area: 140
- Dimensions: 10x14
Bedroom
- Level: First
- Area: 120
- Dimensions: 10x12
Other
- Level: First
- Area: 143
- Dimensions: 11x13
Dining room
- Level: First
- Area: 143
- Dimensions: 13x11
Family room
- Level: First
- Area: 320
- Dimensions: 16x20
Kitchen
- Level: First
- Area: 190
- Dimensions: 10x19
Sunroom
- Level: First
- Area: 250
- Dimensions: 10x25
Heating
- Natural Gas
Cooling
- Ceiling Fan(s), Electric
Appliances
- Included: Disposal, Dryer, Refrigerator, Washer, Electric Oven, Microwave, Electric Cooktop, Dishwasher
- Laundry: Electric Dryer Hookup, Gas Dryer Hookup, Washer Hookup
Features
- High Ceilings, All Bedrooms Down, En-Suite Bath, Primary Bed - 1st Floor, Split Plan, Walk-In Closet(s)
- Flooring: Carpet, Laminate
- Windows: Window Coverings
- Number of fireplaces: 1
- Fireplace features: Gas Log
Interior area
- Total structure area: 2,332
- Total interior livable area: 2,332 sqft
Property
Parking
- Total spaces: 2
- Parking features: Detached, Garage Door Opener
- Garage spaces: 2
Features
- Stories: 1
- Patio & porch: Screened
- Exterior features: Sprinkler System
- Fencing: Back Yard
Lot
- Size: 9,692 Square Feet
- Features: Back Yard, Subdivided, 0 Up To 1/4 Acre
Details
- Parcel number: 191977
Construction
Type & style
- Home type: SingleFamily
- Architectural style: Traditional
- Property subtype: Single Family Residence
Materials
- Brick, Cement Siding
- Foundation: Slab
- Roof: Composition
Condition
- New construction: No
- Year built: 1990
Utilities & green energy
- Water: Water District
Community & HOA
Community
- Subdivision: Wdlnds Village Cochrans Cr 13
HOA
- Amenities included: Clubhouse
Location
- Region: Spring
Financial & listing details
- Price per square foot: $208/sqft
- Tax assessed value: $472,053
- Annual tax amount: $8,385
- Date on market: 8/26/2026
- Listing terms: Cash,Conventional,FHA
- Exclusions: N/A
- Ownership: Full Ownership
Estimated market value
$470,600
$447,000 - $494,000
$2,942/mo
Price history
| Date | Event | Price |
|---|---|---|
| 10/3/2026 | Pending sale | $485,000$208/sqft |
Source:  HAR #55887075 Report a problem HAR #55887075 Report a problem | ||
| 8/26/2026 | Price change | $485,000-7.6%$208/sqft |
Source: HAR #55887075 Report a problem | ||
| 8/12/2026 | Price change | $525,000-11.8%$225/sqft |
Source: HAR #23455374 Report a problem | ||
| 8/5/2026 | Listed for sale | $595,000+63%$255/sqft |
Source: HAR #23455374 Report a problem | ||
| 2/28/2026 | Listing removed | $3,000$1/sqft |
Source:  HAR #16962880 Report a problem HAR #16962880 Report a problem | ||
| 2/13/2026 | Listed for rent | $3,000$1/sqft |
Source: HAR #16962880 Report a problem | ||
| 10/22/2020 | Sold | -- |
Source: Agent Provided Report a problem | ||
| 9/12/2020 | Pending sale | $365,000$157/sqft |
Source: Better Homes and Gardens Real Estate Gary Greene #18200026 Report a problem | ||
| 8/6/2020 | Listed for sale | $365,000$157/sqft |
Source: BHGRE Gary Greene #18200026 Report a problem | ||
Public tax history
| Year | Property taxes | Tax assessment |
|---|---|---|
| 2025 | $6,001 -0.8% | $472,053 +5.1% |
| 2024 | $6,049 +11.6% | $449,240 +10% |
| 2023 | $5,421 | $408,400 +0.8% |
| 2022 | -- | $405,020 +20% |
| 2021 | $6,042 +133% | $337,520 +21.8% |
| 2020 | $2,593 +2.2% | $277,180 +8.3% |
| 2019 | $2,538 -51.9% | $255,880 -9.7% |
| 2018 | $5,275 +77.4% | $283,230 +8.9% |
| 2017 | $2,974 -1.2% | $260,190 |
| 2016 | $3,008 -5.6% | $260,190 -1.9% |
| 2015 | $3,187 | $265,340 +10% |
| 2014 | $3,187 | $241,220 +9.3% |
| 2013 | -- | $220,610 |
| 2012 | -- | $220,610 |
| 2011 | -- | $220,610 |
| 2010 | -- | $220,610 |
| 2009 | -- | $220,610 +8.1% |
| 2008 | -- | $204,130 +10% |
| 2007 | -- | $185,570 +9% |
| 2006 | -- | $170,250 +0.8% |
| 2005 | -- | $168,880 |
| 2004 | -- | $168,880 +9.7% |
| 2003 | -- | $154,010 |
| 2002 | -- | $154,010 |
| 2001 | -- | $154,010 |
Find assessor info on the county website
Monthly payment
Est. payment
Payment breakdown
Explore the cost of this home by adjusting the details. Changes won't be saved.Climate risks
Neighborhood: Cochran's Crossing
Nearby schools
Schools provided by the listing agent
- Elementary: Galatas Elementary School
- Middle: Mccullough Junior High School
- High: The Woodlands High School
Source: HAR. This data may not be complete. We recommend contacting the local school district to confirm school assignments for this home.
Similar homes
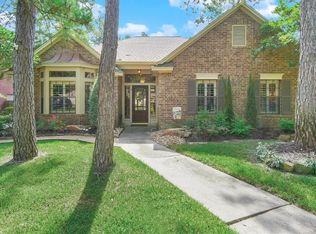
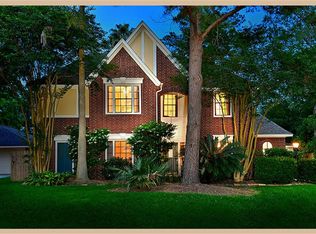
- $560,0004 bd3 ba2.4k sqft35 Cherry Blossom Pl, Spring, TX 77381For Sale
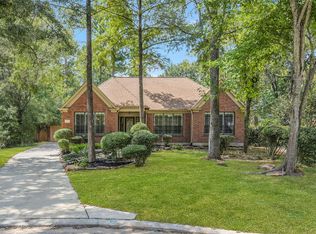 MLS ID #28894933, Jimmy Franklin, eXp Realty LLC. HAR
 - $530,0004 bd3 ba2.6k sqft202 W Greywing Cir, Spring, TX 77382For Sale
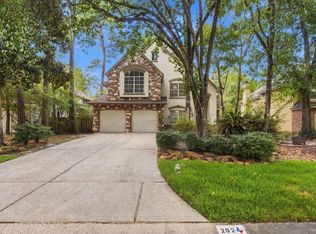 MLS ID #38137236, Irene Romano, CB&A, Realtors. HAR
 - $450,0003 bd2 ba1.9k sqft78 Douvaine Ct, Spring, TX 77382For Sale
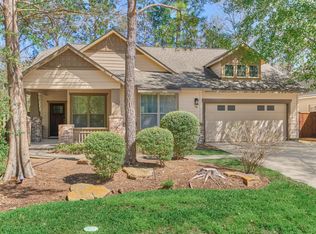 MLS ID #67788655, Anne Werner - Milne, Better Homes and Gardens Real Estate Gary Greene - The Woodlands. HAR
 - $420,0004 bd3 ba2.3k sqft34 E Wandering Oak Dr, The Woodlands, TX 77381For Sale
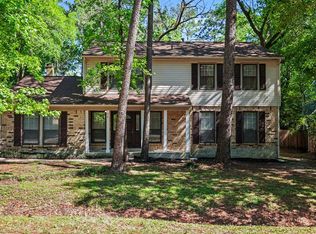 MLS ID #48992034, Karen Hanson, WM Realty TX LLC. HAR
