Flippers, investors, builders, and those in the trades, this opportunity is worth a look! Bring your own vision, skills, contractor, connections, or investment strategy. If you're looking for a property where you can put your skills, resources, relationships, and sweat equity to work, 10 Hendrickson Drive offers a unique starting point. The original home provided approximately 1,800 SF of finished living space, and the property now offers 2,500+ SF of unfinished spaceready to be reimagined. The home has been gutted, providing a blank slate for a complete renovation and the opportunity to create a layout and finishes tailored to today's market. The existing footprint provides flexibility to reconfigure and expand the finished living area, while the breezeway and unfinished space above the garage has additional possibilities, including the potential for an accessory dwelling unit (ADU), subject to town approval and buyer due diligence. Whether your goal is to flip, invest, build equity, or create your own home, this property offers the space and flexibility to make the project your own. If you who have construction experience, established contractor relationships, or connections within the trades can bring those resources to the project and potentially create significant value. Bring your plans, your people, and your vision. 10 Hendrickson Drive is being offered where is, as-is, providing the next owner with the opportunity to take the property in the direction that best fits their goals.
Active
$199,000
10 Hendrickson Drive, Limington, ME 04049
3beds
1,980sqft
Single Family Residence
Built in 1890
0.64 Acres Lot
$-- Zestimate®
$101/sqft
$-- HOA
What's special
- 6 days
- 1,114
- 94
Zillow last checked:
Listing updated:
Listed by:
Keller Williams Coastal and Lakes & Mountains Realty
Source: Maine Listings,MLS#: 1681795
Facts & features
Interior
Bedrooms & bathrooms
- Bedrooms: 3
- Bathrooms: 2
- Full bathrooms: 2
Bedroom 1
- Level: Second
Bedroom 2
- Level: Third
Bedroom 3
- Level: Third
Family room
- Level: First
Kitchen
- Level: First
Living room
- Level: Second
Heating
- Other
Cooling
- None
Features
- Flooring: Other
- Basement: Interior Entry,Daylight,Unfinished
- Number of fireplaces: 2
Interior area
- Total structure area: 1,980
- Total interior livable area: 1,980 sqft
- Finished area above ground: 1,320
- Finished area below ground: 660
Video & virtual tour
Property
Parking
- Total spaces: 1
- Parking features: Gravel, 1 - 4 Spaces, On Site
- Garage spaces: 1
Lot
- Size: 0.64 Acres
- Features: Near Town, Corner Lot
Details
- Additional structures: Barn(s)
- Parcel number: LIMI000009U000000000018
- Zoning: Residential
Construction
Type & style
- Home type: SingleFamily
- Architectural style: Farmhouse
- Property subtype: Single Family Residence
Materials
- Wood Frame, Vinyl Siding
- Roof: Shingle
Condition
- Year built: 1890
Utilities & green energy
- Electric: Circuit Breakers
- Sewer: Private Sewer
- Water: Private
Community & HOA
Location
- Region: Limington
Financial & listing details
- Price per square foot: $101/sqft
- Annual tax amount: $2,567
- Date on market: 9/24/2026
Estimated market value
Not available
Estimated sales range
Not available
Not available
Price history
| Date | Event | Price |
|---|---|---|
| 9/24/2026 | Listed for sale | $199,000$101/sqft |
Source:  Maine Listings #1681795 Report a problem Maine Listings #1681795 Report a problem | ||
Public tax history
Tax history is unavailable.
Monthly payment
Est. payment
Payment breakdown
Explore the cost of this home by adjusting the details. Changes won't be saved.Climate risks
Neighborhood: 04049
Similar homes
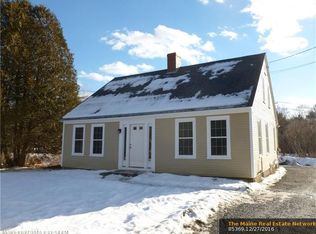
- $215,0003 bd1 ba1.2k sqft351 Ossipee Trail W, Standish, ME 04084Active

 MLS ID #1682262, Town & Shore Real Estate. Maine Listings
 - $295,0003 bd2 ba1.1k sqft430 Ossipee Trail, Limington, ME 04049Active
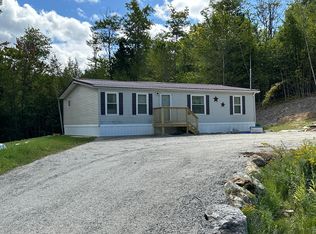 MLS ID #1680792, Maine Real Estate Experts. Maine Listings
 - $199,0003 bd2 ba1.2k sqft6 Donna Avenue, Naples, ME 04055Active
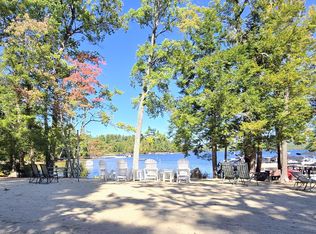 MLS ID #1682001, Landing Real Estate. Maine Listings
 - $--3 bd2 ba1.7k sqft18 School St, Porter, ME 04068Auction
 Xome
Xome - $215,0002 bd1 ba1.7k sqft124-128 Sokokis Trail N, Cornish, ME 04020ActiveMLS ID #1676118, Maine Real Estate Experts. Maine Listings
- $185,0004 bd1 ba1.3k sqft311 Main Street, Sanford, ME 04083ActiveMLS ID #1679852, Coldwell Banker Realty. Maine Listings
- $150,0004 bd3 ba2.5k sqft3 Hancock Pond, Denmark, ME 04022ActiveMLS ID #1658240, Chalmers Realty. Maine Listings
- $209,0003 bd2 ba1.3k sqft243 Bond Street, Westbrook, ME 04092ActiveMLS ID #1680908, Your Real Estate Company. Maine Listings
- $157,0003 bd2 ba1.2k sqft5 Donna Avenue, Naples, ME 04055ActiveMLS ID #1670301, The Lakes Real Estate. Maine Listings
- $260,0003 bd2 ba1.8k sqft1 Oxford Terrace, Brownfield, ME 04010ActiveMLS ID #1669685, Coldwell Banker Lifestyles. Maine Listings
- $275,0003 bd2 ba1k sqft174 Maplewood Drive, Naples, ME 04055ActiveMLS ID #1681221, Realty of Maine. Maine Listings
- $295,0003 bd2 ba1.3k sqft4 Bridge Street, Cornish, ME 04020ActiveMLS ID #1658963, Keller Williams Realty. Maine Listings
- $149,8003 bd2 ba1.1k sqft6 Deer Hill Avenue, Standish, ME 04084ActiveMLS ID #1677979, Fontaine Family-The Real Estate Leader. Maine Listings
- $130,0003 bd2 ba1.1k sqft27 Carroll Avenue, Standish, ME 04084ActiveMLS ID #1681335, Maine Real Estate Experts. Maine Listings
- $285,0003 bd1 ba1.3k sqft72 W Shore Drive, Lyman, ME 04002ActiveMLS ID #1668665, Keller Williams Realty. Maine Listings
- $294,9004 bd1 ba1.7k sqft25 W Main Street, Denmark, ME 04022ActiveMLS ID #1644522, Keller Williams Realty. Maine Listings
