Skip main navigation
Coming soon 05/31
  • $2,795,000

    10 Hidden Oak Road, Armonk, NY 10504

    4beds
    7,500sqft
    Single Family Residence, Residential
    Built in 1995
    2 Acres Lot
    $-- Zestimate®
    $373/sqft
    $-- HOA

    What's special

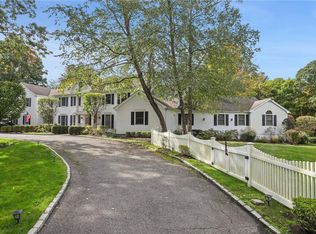
    Welcome to this charming, brick Georgian colonial, set on 2 beautifully landscaped acres. Located near major highways and airport, the home is quiet and secluded, but still close to all wanted and needed amenities. The personal resort feel, with a recently renovated heated, in-ground swimming pool, refurbished 3 par golf hole, and lush mature landscaping with its own walking trail, will have you feeling like you are on vacation 365 days out of the year! The kitchen has updated Thermador appliances (2025) featuring separate refrigerator and freezer, 2 built-in dishwashers, and a commercial grade range with double ovens. The home features 9 heating/cooling zones all controlled by Smart thermostats, wi-fi controlled in-ground sprinkler system, additional 2 car detached garage with plenty of overhead storage, EV charging hook up and full house generator. This 4 bedroom home has plenty of space for a large family or lots of guests! It is perfect for entertaining year round - or just enjoying the peace and tranquility of the neighborhood. All bedrooms are en-suite allowing for everyone to have their privacy. Picture yourself hosting holiday get togethers or quiet, intimate dinners. The choice is ALL yours!
    1 day
    |
    653
    |
    38
    |

    Zillow last checked:

    Listing updated:

    Listing by:

    Howard Hanna Rand Realty 914-769-3584,

    Kristen L. Basil 914-844-8435

    Source: OneKey® MLS as distributed by MLS GRID,MLS#: 1005416MLS Logo

    Tour with a local agent

      Facts & features

      Interior

      Bedrooms & bathrooms
      • Bedrooms: 4
      • Bathrooms: 7
      • Full bathrooms: 6
      • 1/2 bathrooms: 1
      Heating
      • Oil
      Cooling
      • Central Air, Zoned
      Appliances
      • Included: Convection Oven, Dishwasher, Dryer, Electric Oven, Exhaust Fan, Freezer, Gas Range, Microwave, Stainless Steel Appliance(s), Washer, Oil Water Heater
      • Laundry: Laundry Room
      Features
      • First Floor Bedroom, First Floor Full Bath, Central Vacuum, Chefs Kitchen, Eat-in Kitchen, Formal Dining, Kitchen Island, Pantry, Quartz/Quartzite Counters, Smart Thermostat, Soaking Tub, Storage, Walk-In Closet(s)
      • Flooring: Combination
      • Windows: Casement
      • Basement: Finished,Full,Storage Space
      • Attic: Full,Pull Stairs,Unfinished
      • Number of fireplaces: 3
      • Fireplace features: Bedroom, Family Room, Living Room, Wood Burning
      Interior area
      • Total structure area: 8,086
      • Total interior livable area: 7,500 sqft

      Property

      Parking
      • Total spaces: 5
      • Parking features: Attached, Detached, Garage, Heated Garage
      • Garage spaces: 5
      Features
      • Patio & porch: Patio
      • Exterior features: Balcony, Fire Pit, Garden
      • Has private pool: Yes
      • Pool features: Fenced, In Ground, Outdoor Pool, Pool/Spa Combo, Salt Water
      • Has spa: Yes
      • Fencing: Back Yard
      Lot
      • Size: 2 Acres
      • Features: Back Yard, Front Yard, Landscaped, Private
      • Residential vegetation: Partially Wooded
      Details
      • Additional structures: Cabana, Outbuilding
      • Parcel number: 38001070000000100000010440000
      • Special conditions: None

      Construction

      Type & style
      • Home type: SingleFamily
      • Architectural style: Colonial
      • Property subtype: Single Family Residence, Residential
      Materials
      • Brick
      Condition
      • Year built: 1995

      Utilities & green energy

      • Sewer: Septic Tank
      • Water: Public
      • Utilities for property: Cable Connected, Electricity Connected, Phone Connected, Propane, Trash Collection Public, Underground Utilities, Water Connected

      Community & HOA

      Community
      • Security: Security System, Smoke Detector(s)
      HOA
      • Has HOA: No
      Location
      • Region: Armonk

      Financial & listing details

      • Price per square foot: $373/sqft
      • Tax assessed value: $49,500
      • Annual tax amount: $54,448
      • Date on market: 5/31/2026
      • Listing agreement: Exclusive Right To Sell
      • Electric utility on property: Yes

        Estimated market value

        Not available

        Estimated sales range

        Not available

        Not available

        Price history

        DateEventPrice
        10/14/2025Listing removed$2,950,000$393/sqft
        Source: OneKey® MLS as distributed by MLS GRID #898094 Report a problem
        8/8/2025Listed for sale$2,950,000+3.7%$393/sqft
        Source: OneKey® MLS as distributed by MLS GRID #898094 Report a problem
        8/3/2023Listing removed--
        Source: William Raveis Real Estate, Mortgage & Insurance Report a problem
        7/10/2023Price change$2,844,000-9.7%$379/sqft
        Source: OneKey® MLS as distributed by MLS GRID #H6222209 Report a problem
        3/9/2023Listed for sale$3,149,000+40%$420/sqft
        Source: OneKey® MLS as distributed by MLS GRID #H6222209 Report a problem
        9/19/2011Sold$2,250,000-16.5%$300/sqft
        Source: Public Record Report a problem
        9/11/2010Listing removed$2,695,000$359/sqft
        Source: Houlihan Lawrence #3006536 Report a problem
        7/17/2010Price change$2,695,000-9.4%$359/sqft
        Source: Houlihan Lawrence #3006536 Report a problem
        3/14/2010Listed for sale$2,975,000$397/sqft
        Source: Houlihan Lawrence #3006536 Report a problem

        Public tax history

        YearProperty taxesTax assessment
        2025-- $47,000 -5.1%
        2024-- $49,500
        2023-- $49,500
        2022-- $49,500
        2021-- $49,500
        2020-- $49,500
        2019-- $49,500
        2018-- $49,500
        2017-- $49,500
        2016-- $49,500
        2015-- $49,500 +2.1%
        2014-- $48,500
        2013-- $48,500
        2012-- $48,500
        2011-- $48,500
        2010-- $48,500 -1.4%
        2009-- $49,200 -4.8%
        2008-- $51,700
        2007-- $51,700
        2006-- $51,700 +5.1%
        2005-- $49,200
        2004-- $49,200
        2003-- $49,200 +1.9%
        2002-- $48,300
        2001-- $48,300
        2000-- $48,300 +5.7%
        1999-- $45,700

        Find assessor info on the county website

        Monthly payment

        Estimated monthly payment$1,822
        All calculations are estimates and provided by Zillow, Inc. for informational purposes only. Actual amounts may vary.
        HOA fees may include property taxes on listings classified as Co-Ops. Contact the listing agent and/or owner for fee details.
        Mortgage interest rates are dependent on a number of factors, including credit score, down payment, and repayment length. Interest rate data provided by Zillow Group Marketplace, Inc. as of 1/1/1970 from various mortgage lenders with which we have lead or other similar arrangements; the Estimated Payment is an average of those rates.
        See how much you could borrow to make a competitive offer.

        Climate risks

        Neighborhood: 10504

        Getting around

        0 / 100
        Car-Dependent

        Nearby schools

        GreatSchools rating
        Schools provided by the listing agent
        • Elementary: Wampus
        • Middle: H C Crittenden Middle School
        • High: Byram Hills High School

        Source: OneKey® MLS as distributed by MLS GRID. This data may not be complete. We recommend contacting the local school district to confirm school assignments for this home.

        A local agent can set up tours, give advice and negotiate with sellers.

        Browse local experts

        Similar homes

        Skip to the end of the carouselSkip to the beginning of the carousel