Skip main navigation
Accepting backups
  • $875,000

    10 High Ridge Grove, Brookfield, CT 06804

    4beds
    3,859sqft
    : 
    $5,845/mo
    Get pre-qualified
    Single Family Residence
    Built in 2019
    4.29 Acres Lot
    $-- Zestimate®
    $227/sqft
    $-- HOA

    What's special

    Gas fireplaceAttached two-car garageLarge center islandFinished lower levelSpacious primary suiteLarge walk-in closetGranite countertops
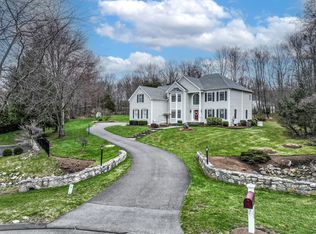
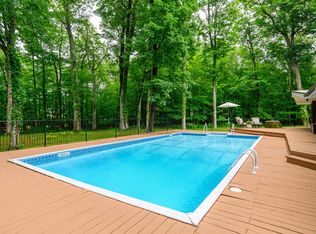
    Built in 2019, this impressive 8-room, 4-bedroom, 2.5-bath Colonial offers more than 3,800 square feet of beautifully designed living space, including the finished lower level, all set on a private and picturesque 4.29-acre level lot. Surrounded by natural beauty and manicured grounds, this home offers an ideal combination of privacy, space, and modern comfort. The heart of the home is the gourmet kitchen, featuring granite countertops, a large center island, stainless steel appliances, and plenty of space for gathering and entertaining. The inviting family room showcases a gas fireplace and hardwood floors, with hardwood flooring continuing throughout the home. Oversized living and dining rooms provide generous space for both everyday living and special occasions. Upstairs, the spacious primary suite features a beautifully appointed en suite bath and large walk-in closet, complemented by three additional generously sized bedrooms. Additional highlights include a mudroom, attached two-car garage, large patio, and expansive level grounds offering wonderful outdoor living possibilities. Ideally situated on a quiet cul-de-sac street, this exceptional property offers a peaceful, private setting while remaining conveniently located near Exit 9, shopping, dining, and major commuting routes. A beautifully maintained newer home offering the space, setting, and amenities today's buyers are looking for.
    17 days
    667
    49

    Zillow last checked:

    Listing updated:

    Listed by:

    Matt Rose Team,

    Matt Rose (203)470-9115,

    Keller Williams Realty 203-438-9494,

    Co-Listing Agent: Alexander Watson 203-273-6575,

    Keller Williams Realty

    Source: Smart MLS,MLS#: 24179778MLS Logo

      Facts & features

      Interior

      Bedrooms & bathrooms
      • Bedrooms: 4
      • Bathrooms: 3
      • Full bathrooms: 2
      • 1/2 bathrooms: 1
      Primary bedroom
      • Features: Hardwood Floor
      • Level: Upper
      • Area: 304 Square Feet
      • Dimensions: 16 x 19
      Bedroom
      • Features: Hardwood Floor
      • Level: Upper
      • Area: 182 Square Feet
      • Dimensions: 13 x 14
      Bedroom
      • Features: Hardwood Floor
      • Level: Upper
      • Area: 180 Square Feet
      • Dimensions: 12 x 15
      Bedroom
      • Features: Hardwood Floor
      • Level: Upper
      • Area: 144 Square Feet
      • Dimensions: 12 x 12
      Dining room
      • Features: Hardwood Floor
      • Level: Main
      • Area: 224 Square Feet
      • Dimensions: 14 x 16
      Family room
      • Features: Gas Log Fireplace, Hardwood Floor
      • Level: Main
      • Area: 352 Square Feet
      • Dimensions: 16 x 22
      Kitchen
      • Features: Hardwood Floor
      • Level: Main
      • Area: 224 Square Feet
      • Dimensions: 14 x 16
      Living room
      • Features: Hardwood Floor
      • Level: Main
      • Area: 224 Square Feet
      • Dimensions: 14 x 16
      Heating
      • Forced Air, Propane
      Cooling
      • Central Air
      Appliances
      • Included: Gas Cooktop, Oven, Range Hood, Refrigerator, Dishwasher, Water Heater
      • Laundry: Main Level
      Features
      • Basement: Full,Finished
      • Attic: Access Via Hatch
      • Number of fireplaces: 1
      Interior area
      • Total structure area: 3,859
      • Total interior livable area: 3,859 sqft
      • Finished area above ground: 2,584
      • Finished area below ground: 1,275

      Property

      Parking
      • Total spaces: 2
      • Parking features: Attached
      • Attached garage spaces: 2
      Lot
      • Size: 4.29 Acres
      • Features: Few Trees, Level
      Details
      • Parcel number: 2589972
      • Zoning: R-60

      Construction

      Type & style
      • Home type: SingleFamily
      • Architectural style: Colonial
      • Property subtype: Single Family Residence
      Materials
      • Vinyl Siding
      • Foundation: Concrete Perimeter
      • Roof: Asphalt
      Condition
      • New construction: No
      • Year built: 2019

      Utilities & green energy

      • Sewer: Septic Tank
      • Water: Well

      Community & HOA

      Community
      • Subdivision: Whisconier
      HOA
      • Has HOA: No
      Location
      • Region: Brookfield

      Financial & listing details

      • Price per square foot: $227/sqft
      • Tax assessed value: $464,020
      • Annual tax amount: $13,907
      • Date on market: 8/14/2026

        Estimated market value

        Not available

        Estimated sales range

        Not available

        Not available

        Price history

        DateEventPrice
        8/14/2026Listed for sale$875,000+38.9%$227/sqft
        Source: Smart MLS #24179778 Report a problem
        6/9/2020Sold$630,000+0%$163/sqft
        Source: Smart MLS #170277894 Report a problem
        3/11/2020Listed for sale$629,900+5%$163/sqft
        Source: William Raveis Real Estate #170277894 Report a problem
        1/2/2020Listing removed$599,900$155/sqft
        Source: William Raveis Real Estate #170208382 Report a problem
        9/4/2019Listed for sale$599,900-4%$155/sqft
        Source: William Raveis Real Estate #170208382 Report a problem
        6/13/2019Listing removed$625,000$162/sqft
        Source: www.EntryOnly.com #170137758 Report a problem
        11/2/2018Price change$625,000+5%$162/sqft
        Source: www.EntryOnly.com #170137758 Report a problem
        10/21/2018Listed for sale$595,000+513.4%$154/sqft
        Source: www.EntryOnly.com #170137758 Report a problem
        8/17/2018Sold$97,000-41.2%$25/sqft
        Source: Smart MLS #170028930 Report a problem
        1/30/2017Listing removed$165,000$43/sqft
        Source: Hegarty & Co Inc #99169458 Report a problem
        1/2/2017Price change$165,000-5.7%$43/sqft
        Source: Keller Williams - Ridgefield #99138182 Report a problem
        3/20/2016Listed for sale$175,000-10.3%$45/sqft
        Source: Keller Williams - Ridgefield #99138182 Report a problem
        12/29/2015Listing removed$195,000$51/sqft
        Source: Keller Williams - Ridgefield #99090504 Report a problem
        1/24/2015Price change$195,000-2%$51/sqft
        Source: Keller Williams Realty #99090504 Report a problem
        1/29/2014Price change$199,000-4.8%$52/sqft
        Source: Coldwell Banker Residential Brokerage - Danbury Office #99018198 Report a problem
        9/19/2013Price change$209,000-7.1%$54/sqft
        Source: Coldwell Banker Residential Brokerage - Danbury Office #99018198 Report a problem
        3/4/2013Listed for sale$225,000$58/sqft
        Source: Coldwell Banker Residential Brokerage - Danbury Office #99018198 Report a problem

        Public tax history

        YearProperty taxesTax assessment
        2025$13,424 +3.7%$464,020
        2024$12,946 +3.9%$464,020
        2023$12,464 +3.8%$464,020
        2022$12,009 +3.6%$464,020 +20.5%
        2021$11,595 +12.5%$385,210 +10.8%
        2020$10,304 +190%$347,530 +185%
        2019$3,553 +2.8%$121,940
        2018$3,456 +3.8%$121,940
        2017$3,328 -5.8%$121,940 -11.3%
        2015$3,532 $137,430
        2014$3,532 +1.2%$137,430
        2013$3,491 +3.5%$137,430
        2012$3,373 +1.2%$137,430 -17.8%
        2011$3,334 +2.4%$167,220
        2010$3,256 $167,220
        Find assessor info on the county website

        Monthly payment

        Est. payment

        Payment breakdown

        Explore the cost of this home by adjusting the details. Changes won't be saved.
        All calculations are estimates and provided by Zillow, Inc. for informational purposes only. Actual amounts may vary.
        HOA fees may include property taxes on listings classified as Co-Ops. Contact the listing agent and/or owner for fee details.
        See how much you could borrow to make a competitive offer.

        Climate risks

        Neighborhood: 06804

        Getting around

        1 / 100
        Car-Dependent
        17 / 100
        Somewhat Bikeable

        Nearby schools

        GreatSchools rating

        A local agent can set up tours, give advice and negotiate with sellers.

        Browse local experts