Skip main navigation
Under contract-show
  • $899,500

    10 Hillendale Rd, Asheville, NC 28805

    4beds
    2,983sqft
    : Get pre-qualified
    Single Family Residence
    Built in 1942
    0.81 Acres Lot
    $862,200 Zestimate®
    $302/sqft
    $-- HOA

    What's special

    Electric fireplaceYear-round mountain viewsHeated floorsCovered front porchStatement lightingPart stone cottageSubstantial island
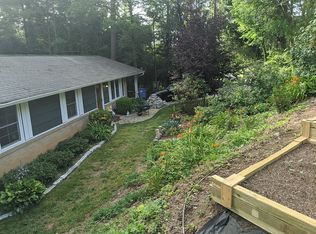
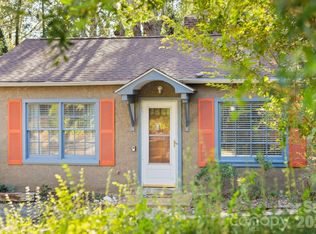
    Part stone cottage, part curated gallery. Adorned throughout with one-of-a kind custom interior and exterior finishes that set this home apart from any other. Located in the highly sought-after Kenilworth this peaceful retreat sits on 0.81 acres with year-round mountain views, just minutes from parks, shopping and downtown Asheville. The experience begins before you even step inside. Lush, layered gardens stop you at the street — trellises, river rock pathways, stacked stone walls, and native blooms create a sense of arrival that feels both intentional and transportive. A covered front porch and striking offset deck set the stage for what’s to come. Inside, the home unfolds like a work of art. A generous foyer opens into an expansive kitchen, dining, and living space where soaring windows frame nothing but forest canopy. Reclaimed wood, statement lighting, exposed beams, and a substantial island create an atmosphere that feels more like a gallery than a cottage — bold, warm, and unforgettable. The spacious primary ensuite is both luxurious and refined, featuring an electric fireplace that adds warmth and ambiance, a large picture window and 2 closets. The spa-inspired bath offers heated floors and a full glass steam shower with double shower heads, creating a daily retreat experience. A main-level office adds flexibility without compromising design & space to add a main level laundry if desired. Downstairs, a fully finished lower level offers a private retreat of its own — currently operating as a successful Airbnb. Complete with a full kitchen, French doors leading to the sunny East-facing yard, a built-in bed nook, exposed rock walls, and a walk-in shower, it’s a space designed for both comfort and character. Just outside the private entrance there is a covered 175 sqft porch. Beyond the aesthetics, the home has been thoughtfully upgraded with major system improvements, including updated electrical wiring, solar panels, a new gas furnace, new sewer line, upgraded plumbing, and a whole-house water filtration system — offering peace of mind to match the design. Every surface has been intentionally curated — stone, hardwood, tile, beams, and paneling layered with purpose throughout. Originally two lots combined into one, the property may offer subdivision potential (buyer to confirm). Too many features to list. See attachments. This isn’t just a home — it’s an experience. And it’s one you have to see to fully appreciate.
    27 days
    |
    1,309
    |
    96
    |

    Zillow last checked:

    Listing updated:

    Listing Provided by:

    Eva Hartman eva@townandmountain.com,

    Town and Mountain Realty,

    Amy Giles,

    Town and Mountain Realty

    Source: Canopy MLS as distributed by MLS GRID,MLS#: 4364572MLS Logo

      Facts & features

      Interior

      Bedrooms & bathrooms
      • Bedrooms: 4
      • Bathrooms: 3
      • Full bathrooms: 3
      • Main level bedrooms: 3
      Primary bedroom
      • Level: Main
      Bedroom s
      • Level: Main
      Bedroom s
      • Level: Main
      Bathroom full
      • Level: Main
      Bathroom full
      • Level: Main
      Bathroom full
      • Level: Basement
      Other
      • Level: Basement
      Dining area
      • Features: Built-in Features
      • Level: Main
      Family room
      • Level: Basement
      Flex space
      • Level: Basement
      Kitchen
      • Features: Kitchen Island, Open Floorplan
      • Level: Main
      Laundry
      • Level: Basement
      Living room
      • Features: Built-in Features, Kitchen Island, Open Floorplan, Vaulted Ceiling(s)
      • Level: Main
      Office
      • Level: Main
      Heating
      • Forced Air, Heat Pump, Natural Gas
      Cooling
      • Central Air, Heat Pump
      Appliances
      • Included: Dishwasher, Disposal, Gas Oven, Gas Range, Refrigerator
      • Laundry: In Basement, Laundry Room, Other
      Features
      • Built-in Features, Kitchen Island, Open Floorplan, Pantry, Storage, Walk-In Closet(s)
      • Flooring: Carpet, Concrete, Tile, Wood
      • Doors: French Doors, Insulated Door(s), Screen Door(s)
      • Windows: Insulated Windows
      • Basement: Apartment,Basement Garage Door,Daylight,Exterior Entry,Interior Entry,Partially Finished,Walk-Out Access,Walk-Up Access
      • Fireplace features: Living Room, Primary Bedroom, Wood Burning
      Interior area
      • Total structure area: 2,053
      • Total interior livable area: 2,983 sqft
      • Finished area above ground: 2,053
      • Finished area below ground: 930

      Property

      Parking
      • Total spaces: 1
      • Parking features: Basement, Driveway, Attached Garage, Garage Shop
      • Attached garage spaces: 1
      • Has uncovered spaces: Yes
      • Details: Plenty of parking in the drive and street parking
      Features
      • Levels: One
      • Stories: 1
      • Patio & porch: Covered, Deck, Front Porch, Patio, Rear Porch
      • Exterior features: Rainwater Catchment, Other - See Remarks
      • Fencing: Fenced,Front Yard,Partial
      • Has view: Yes
      • View description: Mountain(s), Winter, Year Round
      • Waterfront features: Creek/Stream
      Lot
      • Size: 0.81 Acres
      • Features: Green Area, Level, Private, Wooded, Views, Other - See Remarks
      Details
      • Additional structures: Shed(s)
      • Parcel number: 964898402600000
      • Zoning: RM6
      • Special conditions: Standard

      Construction

      Type & style
      • Home type: SingleFamily
      • Architectural style: Contemporary,Cottage,Other
      • Property subtype: Single Family Residence
      Materials
      • Stone, Vinyl, Wood
      • Foundation: Stone
      Condition
      • New construction: No
      • Year built: 1942

      Utilities & green energy

      • Sewer: Public Sewer
      • Water: City
      • Utilities for property: Electricity Connected, Fiber Optics
      Green energy
      • Energy generation: Solar

      Community & HOA

      Community
      • Subdivision: Kenilworth
      Location
      • Region: Asheville
      • Elevation: 2000 Feet

      Financial & listing details

      • Price per square foot: $302/sqft
      • Tax assessed value: $799,800
      • Annual tax amount: $5,332
      • Date on market: 5/4/2026
      • Cumulative days on market: 27 days
      • Listing terms: Cash,Conventional
      • Electric utility on property: Yes
      • Road surface type: Asphalt, Paved
      Get pre-qualifiedBe ready to make an offer.
      Connect with an agentGet info on this home, tour, and more.
      Calculate monthly paymentSee if you can afford this home.

        Estimated market value

        $862,200

        $819,000 - $905,000

        $2,384/mo

        Price history

        DateEventPrice
        5/4/2026Listed for sale$899,500+287.7%$302/sqft
        Source: Canopy MLS as distributed by MLS GRID #4364572 Report a problem
        6/11/2014Sold$232,000+1.3%$78/sqft
        Source: Canopy MLS as distributed by MLS GRID #NCM559774 Report a problem
        4/18/2014Listed for sale$229,000+18.5%$77/sqft
        Source: Beverly-Hanks & Associates #559774 Report a problem
        10/10/2012Sold$193,300-0.7%$65/sqft
        Source: Canopy MLS as distributed by MLS GRID #NCM522455 Report a problem
        9/5/2012Price change$194,700-5%$65/sqft
        Source: Coldwell Banker King McKinney #522455 Report a problem
        7/18/2012Price change$205,000-45.3%$69/sqft
        Source: Homepath Report a problem
        7/14/2012Listed for sale--
        Source: Homepath Report a problem
        8/28/2008Listing removed$375,000$126/sqft
        Source: Listhub #416705 Report a problem
        6/24/2008Listed for sale$375,000+72%$126/sqft
        Source: Listhub #416705 Report a problem
        12/31/2002Sold$218,000$73/sqft
        Source: Public Record Report a problem

        Public tax history

        YearProperty taxesTax assessment
        2025$5,332 -19.8%$539,400 -24.8%
        2024$6,645 +4.1%$716,900 +1.2%
        2023$6,384 +1.1%$708,500
        2022$6,313 +2.2%$708,500 +2.2%
        2021$6,178 +17%$693,400 +25.8%
        2020$5,280 $551,200
        2019$5,280 $551,200
        2018$5,280 $551,200 +58.2%
        2017$5,280 -1%$348,400
        2016$5,335 +41.9%$348,400
        2015$3,759 +29.8%$348,400 +28%
        2014$2,896 $272,200
        2013-- $272,200 -4.9%
        2012-- $286,200
        2011-- $286,200
        2010-- $286,200
        2009-- $286,200
        2007-- $286,200
        2006-- $286,200 +34.9%
        2005-- $212,100 +0.9%
        2004-- $210,300
        2003-- $210,300 +37.6%
        2002-- $152,800 +10.4%
        2001-- $138,400

        Find assessor info on the county website

        Monthly payment

        Est. payment

          Payment breakdown

          Explore the cost of this home by adjusting the details. Changes won't be saved.
          All calculations are estimates and provided by Zillow, Inc. for informational purposes only. Actual amounts may vary.
          HOA fees may include property taxes on listings classified as Co-Ops. Contact the listing agent and/or owner for fee details.
          Mortgage interest rates are dependent on a number of factors, including credit score, down payment, and repayment length. Interest rate data provided by Zillow Group Marketplace, Inc. as of 1/1/1970 from various mortgage lenders with which we have lead or other similar arrangements; the Estimated Payment is an average of those rates.
          See how much you could borrow to make a competitive offer.

          Climate risks

          Neighborhood: 28805

          Getting around

          47 / 100
          Car-Dependent
          37 / 100
          Some Transit
          18 / 100
          Somewhat Bikeable

          Nearby schools

          GreatSchools rating
          Schools provided by the listing agent
          • Elementary: Haw Creek
          • Middle: AC Reynolds
          • High: AC Reynolds

          Source: Canopy MLS as distributed by MLS GRID. This data may not be complete. We recommend contacting the local school district to confirm school assignments for this home.

          A local agent can set up tours, give advice and negotiate with sellers.

          Browse local experts

          Similar homes

          Skip to the end of the carouselSkip to the beginning of the carousel