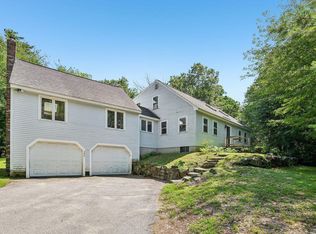
Welcome home to this beautifully updated, move-in-ready 3-bedroom, 2-bathroom raised Ranch. Designed with modern living in mind, this property offers a functional layout with plenty of space for everyone to spread out, work from home, or entertain. Open-Concept with the inviting layout that seamlessly connects the living room to the dining and kitchen spaces. Tasteful Updates and fresh modern finishes through out. Sun-Drenched rooms from the large windows give tons of natural light. Updated Kitchen: Equipped with contemporary cabinetry, sleek countertops. Three spacious bedrooms. Primary Suite Potential, enjoy convenience and privacy with a dedicated bathroom layout on the main living floor. Versatile lower level with bonus living space, as well as laundry area and storage. Step outside to your not 1 but 2 stunning patio areas. Beautifully designed, custom hardscape oasis in your private backyard. Surrounded by natural borders, the secure and quiet yard is perfect for summer barbecues, fire pit nights, and outdoor relaxation. Low Maintenance: The professional stonework provides a high-end look without the hassle of constant yard work.Conveniently located near local schools, shopping, dining, and major commuter routes, this home combines privacy with everyday convenience.
Active under contract
Listed by: Sue Padden Real Estate LLC • Brandy Padden
$615,000
10 Hillside Road, Kingston, NH 03848
3beds
1,719sqft
:
Get pre-qualified$4,274/mo
Ranch
Built in 1986
1.95 Acres Lot
$609,200 Zestimate®
$358/sqft
$-- HOA
What's special
- 60 days |
- 112 |
- 1 |
Zillow last checked:
Listing updated:
Listed by:
Brandy Padden,
Sue Padden Real Estate LLC 603-489-2987
Source: PrimeMLS,MLS#: 5090652
Facts & features
Interior
Bedrooms & bathrooms
- Bedrooms: 3
- Bathrooms: 2
- Full bathrooms: 1
- 3/4 bathrooms: 1
Heating
- Oil, Pellet Stove, Mini Split
Cooling
- Mini Split
Appliances
- Included: Dishwasher, Dryer, Microwave, Electric Range, Refrigerator, Washer
- Laundry: Laundry Hook-ups
Features
- Ceiling Fan(s), Dining Area, Hearth, Living/Dining, Natural Light, Vaulted Ceiling(s)
- Flooring: Carpet, Hardwood, Tile, Vinyl
- Windows: Skylight(s)
- Basement: Daylight,Finished,Storage Space,Walk-Out Access
- Number of fireplaces: 1
- Fireplace features: 1 Fireplace
Interior area
- Total structure area: 1,719
- Total interior livable area: 1,719 sqft
- Finished area above ground: 1,208
- Finished area below ground: 511
Property
Parking
- Total spaces: 2
- Parking features: Paved, Driveway, Garage
- Garage spaces: 2
- Has uncovered spaces: Yes
Features
- Levels: One
- Stories: 1
- Patio & porch: Patio
- Exterior features: Natural Shade, Shed
Lot
- Size: 1.95 Acres
- Features: Neighborhood
Details
- Parcel number: KNGSM000R4B000008L000027
- Zoning description: SFR SI
Construction
Type & style
- Home type: SingleFamily
- Architectural style: Raised Ranch
- Property subtype: Ranch
Materials
- Vinyl Siding
- Foundation: Concrete
- Roof: Asphalt Shingle
Condition
- New construction: No
- Year built: 1986
Utilities & green energy
- Electric: Circuit Breakers
- Sewer: Private Sewer
- Utilities for property: Cable Available, Phone Available
Community & HOA
Location
- Region: Kingston
Financial & listing details
- Price per square foot: $358/sqft
- Tax assessed value: $427,600
- Annual tax amount: $7,654
- Date on market: 5/23/2026
- Exclusions: Lift in garage
Estimated market value
$609,200
$579,000 - $640,000
$3,838/mo
Price history
| Date | Event | Price |
|---|---|---|
| 5/29/2026 | Listed for sale | $615,000+233.3%$358/sqft |
Source:  PrimeMLS #5090652 Report a problem PrimeMLS #5090652 Report a problem | ||
| 10/18/2011 | Sold | $184,500-0.2%$107/sqft |
Source: Public Record Report a problem | ||
| 9/26/2011 | Listed for sale | $184,900+0.2%$108/sqft |
Source: McCoy Professionals LLC #71275450 Report a problem | ||
| 8/5/2011 | Sold | $184,500-12.1%$107/sqft |
Source: Public Record Report a problem | ||
| 6/22/2010 | Listing removed | $209,900$122/sqft |
Source: CENTURY 21 Bridge Realty #2810152 Report a problem | ||
| 6/5/2010 | Price change | $209,900-4.5%$122/sqft |
Source: CENTURY 21 Bridge Realty #2810152 Report a problem | ||
| 4/27/2010 | Price change | $219,900-6.4%$128/sqft |
Source: CENTURY 21 Bridge Realty #2810152 Report a problem | ||
| 2/19/2010 | Price change | $234,900-3.7%$137/sqft |
Source: CENTURY 21 Bridge Realty #2810152 Report a problem | ||
| 12/5/2009 | Listed for sale | $243,900$142/sqft |
Source: Century 21 Bridge Realty #2810152 Report a problem | ||
Public tax history
| Year | Property taxes | Tax assessment |
|---|---|---|
| 2024 | $7,102 +6.6% | $427,600 +1.2% |
| 2023 | $6,665 +9.7% | $422,400 +57.8% |
| 2022 | $6,077 +8.8% | $267,600 |
| 2020 | $5,587 -4.3% | $267,600 +0.9% |
| 2019 | $5,837 +4.6% | $265,300 |
| 2018 | $5,582 +0.3% | $265,300 +22.9% |
| 2017 | $5,563 +3.8% | $215,800 +2.7% |
| 2016 | $5,360 -1.7% | $210,200 |
| 2015 | $5,453 +2.9% | $210,200 |
| 2014 | $5,301 +3.9% | $210,200 |
| 2013 | $5,104 -7.3% | $210,200 -17.4% |
| 2012 | $5,505 +4.4% | $254,400 |
| 2011 | $5,271 +1.7% | $254,400 |
| 2010 | $5,185 -1.5% | $254,400 +1.3% |
| 2008 | $5,263 +6.6% | $251,100 +3.1% |
| 2006 | $4,938 | $243,500 |
Find assessor info on the county website
Monthly payment
Est. payment
Payment breakdown
Explore the cost of this home by adjusting the details. Changes won't be saved.Climate risks
Neighborhood: 03848
Nearby schools
GreatSchools rating
- 6/10Memorial SchoolGrades: 3-5Distance: 1 mi
- 6/10Sanborn Regional Middle SchoolGrades: 6-8Distance: 3.3 mi
- 8/10Sanborn Regional High SchoolGrades: 9-12Distance: 3.3 mi
Schools provided by the listing agent
- Elementary: Kingston Elementary School
- Middle: Sanborn Regional Middle School
- High: Sanborn Regional High School
- District: Sanborn Regional
Source: PrimeMLS. This data may not be complete. We recommend contacting the local school district to confirm school assignments for this home.
- $582,2002 bd2 ba2.3k sqft12 Hillside Rd, Kingston, NH 03848Off Market
- $850,0004 bd4 ba3.9k sqft8 Hillside Rd, Kingston, NH 03848Sold
- $668,8003 bd2 ba2.4k sqft13 Hillside Rd, Kingston, NH 03848Off Market
- $702,4004 bd1 ba3.6k sqft11 Hillside Rd, Kingston, NH 03848Off Market
- $679,0004 bd2 ba3k sqft9 Hillside Rd, Kingston, NH 03848Off Market
- $585,0003 bd3 ba2.7k sqft14 Hillside Rd, Kingston, NH 03848Sold
- $642,6003 bd2 ba2.5k sqft16 Hillside Rd, Kingston, NH 03848Off Market
- $654,7003 bd2 ba2.6k sqft6 Hillside Rd, Kingston, NH 03848Off Market
A local agent can set up tours, give advice and negotiate with sellers.
A local lender can help you make sure your offer is ready when you are.
Similar homes
- $639,9003 bd3 ba2.3k sqft240 Wash Pond Road, Hampstead, NH 03841Active
 MLS ID #5099475, Andrea M Delahunty. PrimeMLS
 - $599,0003 bd3 ba2.3k sqft8 Kimball Avenue, Plaistow, NH 03865Active
 MLS ID #5101045, Cheryle West. PrimeMLS
 - $609,9003 bd2 ba2.3k sqft46 Harper Ridge Road, Hampstead, NH 03826Active
 MLS ID #5098797, Diane Darling. PrimeMLS
 - $629,0003 bd2 ba2.1k sqft31 Kimball Rd, Amesbury, MA 01913For Sale
 MLS ID #73536946, Elizabeth Smith, Keller Williams Realty Evolution. MLS PIN
 - $574,9002 bd1 ba1.2k sqft23 Island Pond Road, Atkinson, NH 03811ActiveMLS ID #5098485, Valerie Ellmer. PrimeMLS
- $699,0003 bd3 ba2.5k sqft129 East Main Street, Hampstead, NH 03826ActiveMLS ID #5098146, Charlotte A Marrocco-Mohler. PrimeMLS
- $690,0003 bd2 ba2.3k sqft8 Raelynn Drive, Derry, NH 03038ActiveMLS ID #5100654, Ashley Gendreau. PrimeMLS
- $614,9003 bd2 ba1.6k sqft8 Portsmouth Rd, Amesbury, MA 01913For SaleMLS ID #73519442, The Liriano Team, Liriano Realty. MLS PIN
- $750,0003 bd3 ba2.4k sqft23 Peaslee Crossing Road, Newton, NH 03858ActiveMLS ID #5096432, Jamie Adames. PrimeMLS
- $599,9003 bd2 ba1.5k sqft3 Pendergast Road, Newmarket, NH 03857ActiveMLS ID #5091576, Foss & Russell Group. PrimeMLS
- $649,9003 bd2 ba1.8k sqft15 Aberdeen Rd, Methuen, MA 01844For SaleMLS ID #73553011, Tyler Hickey, Cameron Prestige - Amesbury. MLS PIN
- $545,0002 bd2 ba1.9k sqft180 E Main Street, Hampstead, NH 03826ActiveMLS ID #5098626, Angie Martinez-Rubio. PrimeMLS
- $649,9004 bd2 ba1.5k sqft56 N Broadway, Haverhill, MA 01832For SaleMLS ID #73510162, J. Bradford Brooks, Coldwell Banker Realty - Haverhill. MLS PIN
- $739,0004 bd3 ba2.4k sqft10 Balsam Way, Plaistow, NH 03865ActiveMLS ID #5088936, Karen Lopilato. PrimeMLS
- $699,9003 bd3 ba1.7k sqft37 Beechwood Dr, Haverhill, MA 01832For SaleMLS ID #73524498, Susan Lawver, Homesmart Success Realty. MLS PIN
- $729,9003 bd3 ba2.2k sqft4 Alpha Rd, Groveland, MA 01834For SaleMLS ID #73552179, Paula Kligerman, Coldwell Banker Realty - Andovers/Readings Regional. MLS PIN
- $659,9003 bd2 ba1.2k sqft8 Boardman St, Haverhill, MA 01830For SaleMLS ID #73510663, Mark Bishop, RE/MAX Innovative Properties. MLS PIN
- $594,0003 bd3 ba1.2k sqft32 Honor Roll Rd, Pelham, NH 03076For SaleMLS ID #73534796, Ellen Grant, Keller Williams Gateway Realty. MLS PIN
- $674,9003 bd2 ba2k sqft19 Forest St, Haverhill, MA 01832For SaleMLS ID #73514236, Fermin Group, Century 21 North East. MLS PIN
- $750,0003 bd3 ba2.3k sqft144 Packers Falls Road, Durham, NH 03824ActiveMLS ID #5101058, Brenda Hall. PrimeMLS
