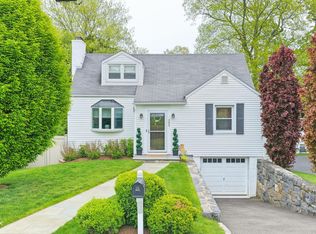
Well-built single level home with finished lower level. Located within a small network of cull de sac streets and convenient to Glenville center. The property enjoys a gentle slope up to a level private rear yard. There's great potential to merely update and enjoy, add additional square footage, or raze in favor of totally new construction. Potential for a new house on three levels is 3,952 sq. ft. plus additional lower level finished basement of approximately 1,300 sq. ft. yields a two and one half story home of 5,252 sq. ft.
For sale
$995,000
10 Homestead Rd, Greenwich, CT 06831
3beds
1,072sqft
Residential, Single Family Residence
Built in 1960
10,454 Square Feet Lot
$-- Zestimate®
$928/sqft
$-- HOA
What's special
Single level homeLevel private rear yardFinished lower level
- 20 days
- 4,274
- 228
Likely to sell faster than
Zillow last checked:
Listing updated:
Listed by:
Charles Magyar 203-550-1929,
William Raveis Real Estate
Source: Greenwich MLS, Inc.,MLS#: 125714
Facts & features
Interior
Bedrooms & bathrooms
- Bedrooms: 3
- Bathrooms: 2
- Full bathrooms: 2
Heating
- Natural Gas, Hot Water
Cooling
- Central Air
Features
- Eat-in Kitchen
- Basement: Full
- Number of fireplaces: 1
Interior area
- Total structure area: 1,072
- Total interior livable area: 1,072 sqft
Property
Parking
- Total spaces: 1
- Parking features: Garage
- Garage spaces: 1
Lot
- Size: 10,454 Square Feet
- Features: Level
Details
- Parcel number: 092785/S
- Zoning: R-12
Construction
Type & style
- Home type: SingleFamily
- Architectural style: Ranch
- Property subtype: Residential, Single Family Residence
Materials
- See Remarks
- Roof: Asphalt
Condition
- Year built: 1960
- Major remodel year: 2002
Utilities & green energy
- Water: Public
Community & HOA
Location
- Region: Greenwich
Financial & listing details
- Price per square foot: $928/sqft
- Tax assessed value: $480,900
- Annual tax amount: $5,943
- Date on market: 8/24/2026
- Inclusions: Washer/Dryer, All Kitchen Applncs
Estimated market value
Not available
Estimated sales range
Not available
$4,983/mo
Price history
| Date | Event | Price |
|---|---|---|
| 8/24/2026 | Listed for sale | $995,000+103.1%$928/sqft |
Source:  Greenwich MLS, Inc. #125714 Report a problem Greenwich MLS, Inc. #125714 Report a problem | ||
| 7/16/2001 | Sold | $490,000$457/sqft |
Source: Public Record Report a problem | ||
Public tax history
| Year | Property taxes | Tax assessment |
|---|---|---|
| 2025 | $5,943 +3.5% | $480,900 |
| 2024 | $5,740 +2.6% | $480,900 |
| 2023 | $5,596 +0.9% | $480,900 |
| 2022 | $5,545 +9.4% | $480,900 +14.2% |
| 2021 | $5,069 +0.2% | $420,980 |
| 2020 | $5,060 -0.7% | $420,980 +0.3% |
| 2019 | $5,094 +2.3% | $419,580 |
| 2018 | $4,980 -1.2% | $419,580 |
| 2017 | $5,043 -1.3% | $419,580 -2.1% |
| 2015 | $5,109 +2.6% | $428,400 |
| 2014 | $4,980 +2.8% | $428,400 |
| 2013 | $4,845 +2.8% | $428,400 |
| 2012 | $4,712 +3.4% | $428,400 |
| 2011 | $4,558 +3.5% | $428,400 -12% |
| 2010 | $4,402 +3.4% | $486,990 |
| 2009 | $4,256 +3.6% | $486,990 |
| 2008 | $4,110 +3.6% | $486,990 |
| 2007 | $3,969 +3.8% | $486,990 |
| 2006 | $3,823 +18.2% | $486,990 +82.1% |
| 2005 | $3,233 +3.6% | $267,400 |
| 2004 | $3,121 +3.4% | $267,400 |
| 2003 | $3,019 -6% | $267,400 +55.8% |
| 2001 | $3,210 +5.7% | $171,640 |
| 2000 | $3,038 -4.6% | $171,640 |
| 1999 | $3,184 | $171,640 |
Find assessor info on the county website
Monthly payment
Est. payment
Payment breakdown
Explore the cost of this home by adjusting the details. Changes won't be saved.Climate risks
Neighborhood: Glenville
Nearby schools
Schools provided by the listing agent
- Elementary: Glenville
- Middle: Western
Source: Greenwich MLS, Inc.. This data may not be complete. We recommend contacting the local school district to confirm school assignments for this home.
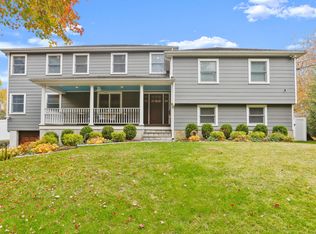

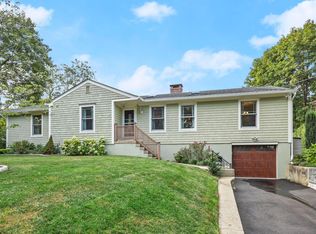
Similar homes
- $999,0003 bd2 ba1.5k sqft1018 North St, Greenwich, CT 06831For Sale
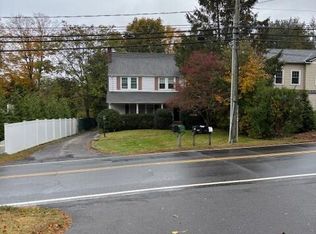
 MLS ID #125044, Geraldine Nusbaum, Brown Harris Stevens Connecticut, LLC. Greenwich MLS, Inc.
 - $1,395,0004 bd2 ba1.6k sqft38 Francis Ln, Greenwich, CT 06831For Sale
 MLS ID #125016, Sue Frano, Coldwell Banker Realty. Greenwich MLS, Inc.
 - $--4 bd1 ba1.4k sqft4 Sunset Rd, Port Chester, NY 10573Auction
 Xome
Xome - $899,0003 bd2 ba1.4k sqft60 Livingston Avenue, Valhalla, NY 10595For Sale

 MLS ID #1046582, Sharon Foley, Listing by: ERA Insite Realty Services. OneKey® MLS as distributed by MLS GRID
 - $899,0003 bd1 ba1.3k sqft3 Emerson Place, Harrison, NY 10528For SaleMLS ID #1044411, John Voetsch, Listing by: Corner Ridge Real Estate. OneKey® MLS as distributed by MLS GRID
- $815,0003 bd2 ba1.4k sqft59 Adams Avenue, Port Chester, NY 10573For SaleMLS ID #1036151, Judith Kelly, Listing by: Houlihan Lawrence Inc.. OneKey® MLS as distributed by MLS GRID
- $1,085,0003 bd2 ba1.5k sqft1315 Langdon Lane, Mamaroneck, NY 10543For SaleMLS ID #1047430, Craig Scher, Listing by: CS Realty Relocation Service. OneKey® MLS as distributed by MLS GRID
- $825,0004 bd2 ba1.5k sqft20 Bird Place, White Plains, NY 10605For SaleMLS ID #1031286, Diane J. Dolinsky-Pickar, Listing by: Houlihan Lawrence Inc.. OneKey® MLS as distributed by MLS GRID
- $695,0002 bd1 ba1k sqft10 Maywood Avenue, Rye Brook, NY 10573For SaleMLS ID #1046916, Dana Palliser, Listing by: William Raveis-New York LLC. OneKey® MLS as distributed by MLS GRID
- $985,0001 bd2 ba1k sqft11 Lafayette Ct APT 5A, Greenwich, CT 06830For SaleMLS ID #125725, Lisa Stugart, Brown Harris Stevens CT, LLC. Greenwich MLS, Inc.
- $850,0003 bd3 ba1.5k sqft16 Salem Place, White Plains, NY 10605For SaleMLS ID #1035932, Christine Ricci, Listing by: Keller Williams NY Realty. OneKey® MLS as distributed by MLS GRID
- $739,0004 bd2 ba1.3k sqft24 Maywood Avenue, Rye Brook, NY 10573For SaleMLS ID #1037403, Kathleen Zaccagnino, Listing by: Rye Port Real Estate, Inc.. OneKey® MLS as distributed by MLS GRID
- $999,0003 bd2 ba1.4k sqftPalmer Hill, Stamford, CT 06902For Sale
 MLS ID #24199048, Lianna Melzer, William Pitt Sotheby's Int'l. Smart MLS
 - $779,0004 bd2 ba1.4k sqft14 Ayres Drive, Stamford, CT 06905For SaleMLS ID #24204728, Tony Barca, Scalzo Real Estate. Smart MLS
- $699,0003 bd2 ba1.4k sqft5 Crest Place, Elmsford, NY 10523For SaleMLS ID #1048066, K.C. Thomas, Listing by: NB Elite Realty LLC. OneKey® MLS as distributed by MLS GRID
- $675,0003 bd2 ba1.3k sqft12 Perry Avenue, Port Chester, NY 10573For SaleMLS ID #1043559, Anna Teyssonniere de Gramont, Listing by: Houlihan Lawrence Inc.. OneKey® MLS as distributed by MLS GRID
- $750,0003 bd2 ba1.5k sqft16 Lindsey Avenue, Stamford, CT 06905For SaleMLS ID #24204440, Max Dober, Keller Williams Prestige Prop.. Smart MLS
- $799,0004 bd4 ba1.2k sqft15 Henry St, Greenwich, CT 06830For SaleMLS ID #125437, Mike Parelli, Mike Parelli Real Estate LLC. Greenwich MLS, Inc.
