Best opportunity of the year. 7,400 SF building lot in Riverdale with active building permit for construction of a single family home with one car garage. Utilities including public sewer, water and electric are nearby. The lot is staked at its four corners and the four corners of the dwelling footprint. The design on file adheres to R-10 zoning setbacks. The design is for a three bedroom, multiple bath home. The layout has a family room in the basement level; living room, full bath and kitchen plus an office on the first level and three bedrooms and two baths on the second level. The second level includes a laundry room. The living area is calculated at 2,617 square feet with 539 of it being in the basement family room. The plan includes room for a patio off of the living room. Buyer can use existing permit or build own design for single or two-family house by right Once the Purchase and Sale Agreement is fully executed, the Seller attorney will apply for the License to Sell from the Essex County Probate Court. Closing will be subject to receipt of License to Sell.
Pending
Price cut: $30K (8/12)
$248,000
10 Hudson Rd, Gloucester, MA 01930
--beds
0baths
7,460Square Feet
Residential
Built in ----
7,460 Square Feet Lot
$-- Zestimate®
$--/sqft
$-- HOA
What's special
- 49 days
- 33
- 3
Zillow last checked:
Listing updated:
Listed by:
Ruth Pino 978-764-6710,
RE/MAX Beacon 978-281-8005
Source: MLS PIN,MLS#: 73553795
Facts & features
Interior
Bedrooms & bathrooms
- Bathrooms: 0
Features
- Has basement: No
Property
Features
- Frontage length: 87.00
Lot
- Size: 7,460 Square Feet
- Features: Sloped, Lot Staked
Details
- Parcel number: M:0101 B:0037 L:0000,1898742
- Zoning: R-10
Utilities & green energy
- Electric: At Street
- Gas: Other (See Remarks)
- Sewer: At Street
- Water: At Street
Community & HOA
Community
- Features: Highway Access, Public School
HOA
- Has HOA: No
Location
- Region: Gloucester
Financial & listing details
- Tax assessed value: $23,600
- Annual tax amount: $220
- Date on market: 8/1/2026
- Road surface type: Paved
Estimated market value
Not available
Estimated sales range
Not available
Not available
Price history
| Date | Event | Price |
|---|---|---|
| 8/30/2026 | Pending sale | $248,000 |
Source: MLS PIN #73553795 Report a problem | ||
| 8/16/2026 | Contingent | $248,000 |
Source: MLS PIN #73553795 Report a problem | ||
| 8/12/2026 | Price change | $248,000-10.8% |
Source: MLS PIN #73553795 Report a problem | ||
| 7/23/2026 | Listed for sale | $278,000 |
Source: MLS PIN #73553795 Report a problem | ||
Public tax history
Tax history is unavailable.
Monthly payment
Est. payment
Payment breakdown
Explore the cost of this home by adjusting the details. Changes won't be saved.Climate risks
Neighborhood: 01930
Nearby schools
Schools provided by the listing agent
- Elementary: Plum Cove
- Middle: O'maley
- High: Ghs
Source: MLS PIN. This data may not be complete. We recommend contacting the local school district to confirm school assignments for this home.
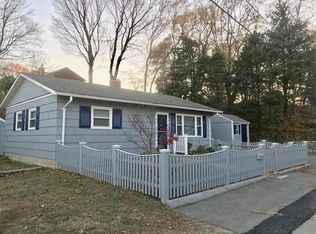
Similar homes
- $249,9000.76 acres4 Scott St, Gloucester, MA 01930Lot/Land
 MLS ID #73563929, The Carroll Group, RE/MAX Partners. MLS PIN
 - $349,0003.25 acres13 Whipple Woods Rd, Gloucester, MA 01930Lot/Land
 MLS ID #73534905, The Residential Group, Coldwell Banker Realty - Brookline. MLS PIN
 - $225,0006,290 sqft18 Almeda St, Salem, MA 01970Lot/Land
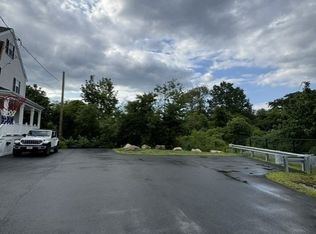 MLS ID #73553777, Jordan Ryan, Coldwell Banker Realty - Marblehead. MLS PIN
 - $265,0003.62 acres0 Willowdale Ln, Peabody, MA 01960Lot/Land
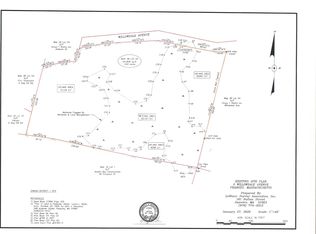 MLS ID #73542976, Phillip Buivid, Lamacchia Realty, Inc.. MLS PIN
