Easy living is what you'll find in this inviting, updated 1948 ranch style home, perfect as a starter or down-sizer. From the attractive front porch entryway, you'll find yourself in the middle of an L-shaped open floor plan creating a relaxing & spacious atmosphere that belies this charmer's mere 1,067 square feet. The kitchen & DR on one end, open to the LR, anchored by an elegant ventless LP gas 'fireplace', then the flow continues to the far end of the LR and a little hallway where a full bath with ceramic tile floor is next to a convenient linen closet & 3 other rooms, 2 of which are currently used as bedrooms, the 3rd is set up as a laundry with a closet & space left over for sitting room or study or work-out space! One could even fit a day bed or futon there for the occasional guest! The house was originally designed as a 3-bedroom & could be again if one wanted to move washer & dryer to the basement. Back to the other end of the house in the large kitchen, is the door to the attached garage & in the garage, the stairs to the full basement. A brand new hot water heater is in the bsmt as is a 200 amp electrical panel. A new forced air heating & central air system is installed in the scuttle attic, however, & becomes the cherry on top of the ease and comfort this little house has to offer!
The house is perfectly sited on slightly over one quarter acre. A nice, deep, lightly landscaped front yard adds to lovely curb appeal. The back yard, with a good sense of privacy, offers fun with room to play, a less-than 2 yr. old above-ground pool with it's own deck, & a large, newer equipment shed, all ringed by Rose of Sharon & chain link fencing.
Pending continue to show
Price cut: $6K (9/15)
$319,000
10 Johns Road, Kerhonkson, NY 12446
3beds
1,067sqft
Single Family Residence
Built in 1948
0.27 Acres Lot
$315,700 Zestimate®
$299/sqft
$-- HOA
What's special
Large newer equipment shedRelaxing and spacious atmosphereL-shaped open floor planConvenient linen closetLovely curb appealLarge kitchenAttractive front porch entryway
- 71 days
- 347
- 12
Zillow last checked:
Listing updated:
Listed by:
Mary Collins Real Estate, Inc 845-687-0911,
Margaret Heinze 845-532-1459
Source: HVCRMLS,MLS#: 20264533
Facts & features
Interior
Bedrooms & bathrooms
- Bedrooms: 3
- Bathrooms: 1
- Full bathrooms: 1
Primary bedroom
- Level: Main
- Area: 137.5
- Dimensions: 12.5 x 11
Bedroom
- Level: Main
- Area: 100
- Dimensions: 10 x 10
Dining room
- Description: Open to Kitchen for 23.5 from front to back
- Level: Main
- Area: 95
- Dimensions: 10 x 9.5
Kitchen
- Level: Main
- Area: 128.25
- Dimensions: 13.5 x 9.5
Laundry
- Description: originally a bedroom
- Level: Main
- Area: 90
- Dimensions: 10 x 9
Living room
- Description: Open to DR for 25.5 for end to end
- Level: Main
- Area: 200
- Dimensions: 16 x 12.5
Heating
- Forced Air, Propane
Cooling
- Central Air
Appliances
- Included: Water Softener, Water Purifier, Water Heater, Washer, Stainless Steel Appliance(s), Refrigerator, Range, Microwave, Dryer
- Laundry: Inside, Laundry Room, Main Level
Features
- Flooring: Ceramic Tile, Laminate
- Basement: Full,Interior Entry,Sump Pump,Unfinished
Interior area
- Total structure area: 1,067
- Total interior livable area: 1,067 sqft
- Finished area above ground: 1,067
- Finished area below ground: 0
Property
Parking
- Total spaces: 1
- Parking features: Asphalt, Garage Faces Front, Inside Entrance, Workshop in Garage, Driveway
- Attached garage spaces: 1
- Has uncovered spaces: Yes
Features
- Levels: One
- Stories: 1
- Patio & porch: Deck, Front Porch
- Pool features: Above Ground
- Fencing: Back Yard,Chain Link,Fenced
- Has view: Yes
- View description: Meadow
Lot
- Size: 0.27 Acres
- Features: Back Yard, Few Trees, Front Yard, Landscaped, Level
Details
- Additional structures: Shed(s)
- Parcel number: 76.13133
- Zoning: MU
- Zoning description: Mixed Use
Construction
Type & style
- Home type: SingleFamily
- Architectural style: Ranch
- Property subtype: Single Family Residence
Materials
- Frame, Vinyl Siding
- Roof: Asphalt,Shingle
Condition
- Updated/Remodeled
- New construction: No
- Year built: 1948
Utilities & green energy
- Electric: 200+ Amp Service, Circuit Breakers
- Sewer: Public Sewer
- Water: Well
- Utilities for property: Electricity Connected, Sewer Connected, Water Available, Propane
Community & HOA
Location
- Region: Kerhonkson
Financial & listing details
- Price per square foot: $299/sqft
- Tax assessed value: $111,400
- Annual tax amount: $3,829
- Date on market: 8/8/2026
- Electric utility on property: Yes
- Road surface type: Paved
Estimated market value
$315,700
$300,000 - $331,000
$2,825/mo
Price history
| Date | Event | Price |
|---|---|---|
| 10/14/2026 | Contingent | $319,000$299/sqft |
Source:  HVCRMLS #20264533 Report a problem HVCRMLS #20264533 Report a problem | ||
| 9/15/2026 | Price change | $319,000-1.8%$299/sqft |
Source: HVCRMLS #20264533 Report a problem | ||
| 8/8/2026 | Listed for sale | $325,000-2.1%$305/sqft |
Source: HVCRMLS #20264533 Report a problem | ||
| 8/3/2026 | Listing removed | $332,000$311/sqft |
Source: BHHS broker feed #20254033 Report a problem | ||
| 5/19/2026 | Pending sale | $332,000$311/sqft |
Source: BHHS broker feed #20254033 Report a problem | ||
| 5/19/2026 | Contingent | $332,000$311/sqft |
Source: HVCRMLS #20254033 Report a problem | ||
| 8/30/2025 | Listed for sale | $332,000+66%$311/sqft |
Source: HVCRMLS #20254033 Report a problem | ||
| 11/27/2023 | Sold | $200,000+124.7%$187/sqft |
Source: Public Record Report a problem | ||
| 12/2/2005 | Sold | $89,000+89.4%$83/sqft |
Source: Public Record Report a problem | ||
| 7/17/1997 | Sold | $47,000$44/sqft |
Source: Public Record Report a problem | ||
Public tax history
| Year | Property taxes | Tax assessment |
|---|---|---|
| 2025 | -- | $111,400 |
| 2024 | -- | $111,400 |
| 2023 | -- | $111,400 |
| 2022 | -- | $111,400 |
| 2021 | -- | $111,400 |
| 2020 | -- | $111,400 |
| 2019 | -- | $111,400 |
| 2018 | -- | $111,400 |
| 2017 | $3,649 | $111,400 |
| 2016 | -- | $111,400 |
| 2015 | -- | $111,400 +6862.5% |
| 2014 | -- | $1,600 |
| 2013 | -- | $1,600 |
| 2011 | -- | $1,600 |
| 2010 | -- | $1,600 |
| 2009 | -- | $1,600 |
| 2008 | -- | $1,600 |
| 2007 | -- | $1,600 |
| 2006 | -- | $1,600 |
| 2005 | -- | $1,600 |
| 2004 | -- | $1,600 |
| 2003 | -- | $1,600 |
| 2002 | -- | $1,600 |
| 2001 | -- | $1,600 +23.1% |
| 2000 | -- | $1,300 |
Find assessor info on the county website
Monthly payment
Climate risks
Neighborhood: 12446
Nearby schools
Schools provided by the listing agent
- Elementary: Kerhonkson Pre K-3
Source: HVCRMLS. This data may not be complete. We recommend contacting the local school district to confirm school assignments for this home.
Similar homes
- $359,0003 bd1 ba1.2k sqft5813 Route 44/55, Kerhonkson, NY 12446Active

 MLS ID #20264317, Dylan Taft, Listing by: Taft Street Realty, Inc.. HVCRMLS
 - $359,0003 bd2 ba1.2k sqft289 Bennett Road, Napanoch, NY 12458Active
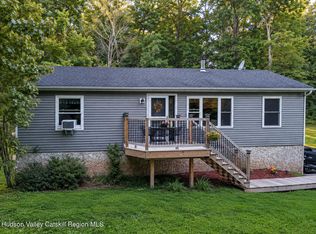 MLS ID #20265381, Celeste Lukaszewski, Listing by: Weichert, REALTORS The Spiesma. HVCRMLS
 - $399,9003 bd2 ba1.3k sqft76 Wynkoop Drive, Kerhonkson, NY 12446Active
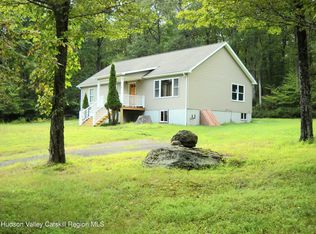 MLS ID #20256084, Danielle Bartula, Listing by: Howard Hanna Rand Realty. HVCRMLS
 - $295,0003 bd1 ba1.2k sqft810 Ulster Heights Road, Ellenville, NY 12428Active
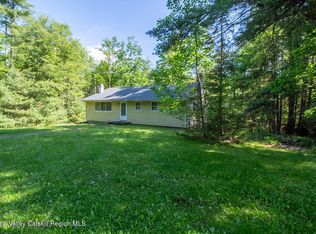 MLS ID #20263227, Mary Sheeley, Listing by: Century 21 Stoeckeler R.E.. HVCRMLS
 - $342,0003 bd1 ba1.2k sqft2220 Bruynswick Road, Wallkill, NY 12589For Sale
 MLS ID #1039586, William Williams, Listing by: Century 21 Geba Realty. OneKey® MLS as distributed by MLS GRID
 - $240,0003 bd2 ba1.5k sqft50 Harris Road, Kerhonkson, NY 12446ActiveMLS ID #20265806, Ron Knowles, Listing by: Century 21 Alliance-NP. HVCRMLS
- $335,0003 bd2 ba1.4k sqft40 Cathy Jo Place, Accord, NY 12404ActiveMLS ID #20261718, Barry Creagan, Listing by: Howard Hanna Rand Realty. HVCRMLS
- $249,0002 bd1 ba980 sqft93 Wynkoop Drive, Kerhonkson, NY 12446ActiveMLS ID #20264494, Monica Noll, Listing by: Keller Williams Realty HV Nort. HVCRMLS
- $349,9003 bd2 ba1.2k sqft45 Sunset Drive, Walden, NY 12586For SaleMLS ID #1059495, Frank Muccari, Listing by: Cronin & Company Real Estate. OneKey® MLS as distributed by MLS GRID
- $285,0004 bd1 ba1.4k sqft472 Glen Wild Road, Glen Wild, NY 12738For SaleMLS ID #1061505, Yidel Rosenberg, Listing by: MS Realty Group USA, Inc. OneKey® MLS as distributed by MLS GRID
- $299,9992 bd1 ba1k sqft8532 Route 209, Ellenville, NY 12428For SaleMLS ID #1034113, Crystal Taylor, Listing by: Howard Hanna Rand Realty. OneKey® MLS as distributed by MLS GRID
- $339,9993 bd2 ba1.5k sqft19 Zane Street, Ellenville, NY 12428For SaleMLS ID #1047309, Anita S. Cristiano, Listing by: HomeSmart Homes & Estates. OneKey® MLS as distributed by MLS GRID
- $295,0003 bd2 ba1.4k sqft721 Goshen Turnpike, Circleville, NY 10919For SaleMLS ID #1059690, Patricia M Sassi, Listing by: RE/MAX Benchmark Realty Group. OneKey® MLS as distributed by MLS GRID
- $310,5003 bd2 ba1.5k sqft20 Nevins Street, Ellenville, NY 12428For SaleMLS ID #1012940, Harmoni VanEtten, Listing by: eXp Realty. OneKey® MLS as distributed by MLS GRID
- $320,0003 bd1 ba1k sqft50 Low Road, Grahamsville, NY 12640For SaleMLS ID #953573, Loretta Wolff, Listing by: NexLvl Real Estate Inc.. OneKey® MLS as distributed by MLS GRID
- $345,0003 bd1 ba1.2k sqft8 Jones Terrace, Woodbourne, NY 12788For SaleMLS ID #1046758, Harold B. Reynolds, Listing by: R J Katz Realty. OneKey® MLS as distributed by MLS GRID
- $315,0003 bd1 ba1k sqft566 Lakeside Road, Newburgh, NY 12550For SaleMLS ID #1043399, Jordan Childs, Listing by: Keller Williams Realty. OneKey® MLS as distributed by MLS GRID
- $355,0003 bd2 ba1.3k sqft3 Rennison Road, Grahamsville, NY 12740For SaleMLS ID #1034768, Daria Sienitsky, Listing by: Resort Realty. OneKey® MLS as distributed by MLS GRID
- $324,0003 bd1 ba1.2k sqft2031 State Route 17K, Montgomery, NY 12549For SaleMLS ID #1057815, Nicholas Carbone, Listing by: HomeSmart Homes & Estates. OneKey® MLS as distributed by MLS GRID
