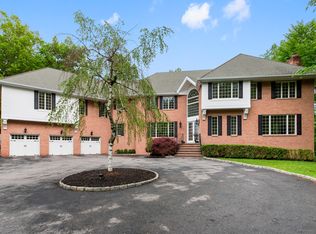
Classic elegance meets modern luxury in this stately 4-bedroom, 5-bathroom Colonial, perfectly positioned on a serene cul-de-sac prime for outdoor enjoyment. A welcoming rocking chair porch introduces the home, where you are greeted by exquisite custom millwork and crisp crown molding throughout. The sophisticated main level features a magnificent stone fireplace in the living room and a second fireplace in the inviting family room. The spectacular chef’s kitchen is complemented by a seamless butler's pantry, making grand-scale entertaining effortless. Transition outside to the private back patio, an ideal space for open-air relaxation.
The expansive finished lower level is a true standout, thoughtfully designed to maximize recreation and utility. This versatile space comes complete with a dedicated theater/media room, a private wine room, a full bathroom, extensive storage rooms, and pristine mechanical housing. Experience sophisticated Bedford living with high-end finishes and a superb, functional layout.
Sold for $2,075,000
Zillow last checked:
Listing updated:
Bought with:
Sana Gilani, 10401394338
Houlihan Lawrence Inc.
Asad Gilani, 10301223946
Houlihan Lawrence Inc.
Source: OneKey® MLS as distributed by MLS GRID,MLS#: 1011675
Price history
| Date | Event | Price |
|---|---|---|
| 9/1/2026 | Sold | $2,075,000-5.7%$327/sqft |
Source:  OneKey® MLS as distributed by MLS GRID #1011675 Report a problem OneKey® MLS as distributed by MLS GRID #1011675 Report a problem | ||
| 7/31/2026 | Pending sale | $2,200,000$347/sqft |
Source: OneKey® MLS as distributed by MLS GRID #1011675 Report a problem | ||
| 6/10/2026 | Listed for sale | $2,200,000+61.6%$347/sqft |
Source: OneKey® MLS as distributed by MLS GRID #1011675 Report a problem | ||
| 7/19/2016 | Sold | $1,361,000-9.2%$215/sqft |
Source: OneKey® MLS as distributed by MLS GRID #H4617391 Report a problem | ||
| 6/29/2016 | Pending sale | $1,499,000$237/sqft |
Source: Houlihan Lawrence #4617391 Report a problem | ||
| 4/20/2016 | Price change | $1,499,000-6.3%$237/sqft |
Source: Houlihan Lawrence #4617391 Report a problem | ||
| 3/9/2016 | Price change | $1,599,000-5.9%$252/sqft |
Source: Houlihan Lawrence #4517204 Report a problem | ||
| 10/8/2015 | Price change | $1,699,000-2.9%$268/sqft |
Source: Houlihan Lawrence #4517204 Report a problem | ||
| 4/23/2015 | Listed for sale | $1,749,000$276/sqft |
Source: Houlihan Lawrence #4517204 Report a problem | ||
| 4/8/2014 | Listing removed | $8,500$1/sqft |
Source: Houlihan Lawrence #3326331 Report a problem | ||
| 2/5/2014 | Listed for rent | $8,500$1/sqft |
Source: Houlihan Lawrence #3326331 Report a problem | ||
| 1/1/2014 | Listing removed | $1,749,000$276/sqft |
Source: Houlihan Lawrence #3318417 Report a problem | ||
| 6/11/2013 | Listed for sale | $1,749,000+4.1%$276/sqft |
Source: Houlihan Lawrence #3318417 Report a problem | ||
| 12/18/2001 | Sold | $1,680,000+630.4%$265/sqft |
Source: Public Record Report a problem | ||
| 1/8/1997 | Sold | $230,000$36/sqft |
Source: Public Record Report a problem | ||
Nearby homes
Get a cash offer in 3 minutes
Find out how much your home could sell for in as little as 3 minutes with a no-obligation cash offer.
Estimated market value
$2,085,000
