Welcome to this fresh and sunny home in an incredible Ipswich location! Enter through the foyer with a functional built-in mudroom nook before stepping into the open main level, where the living room flows seamlessly into the dining area and offers direct access to the back deck. The spacious kitchen offers lots of cabinetry and counter space for cooking, plus a center island perfect for gathering. A convenient half bath completes the main level. Upstairs, you'll find three generously sized, light-filled bedrooms and a full bath. On the lower level, the walkout basement offers loads of storage, plus a semi-finished workout area. Outside, enjoy beautiful landscaping, a fully fenced, level yard and a tranquil back deck recently updated with added privacy—the perfect spot for morning coffee, dinner outside or relaxing at the end of the day. This home has been thoughtfully updated and meticulously cared for by its current owners, with valuable improvements including a newer furnace, central air, EV charger, hardwood floors, updated electrical, and fresh interior paint. All in a location that allows you to enjoy easy access to downtown Ipswich, shops, restaurants and the commuter rail, or spend summer days at Crane Beach with your resident sticker. A special home, deeply loved, and ready for its next owners!
Sold for $680,000
$680,000
10 Lafayette Rd, Ipswich, MA 01938
3beds
1,612sqft
Single Family Residence
Built in 1900
5,950 Square Feet Lot
$680,400 Zestimate®
$422/sqft
$3,424 Estimated rent
Home value
$680,400
$633,000 - $735,000
$3,424/mo
Zestimate® history
Owner options
List your home for rent
$3,424/mo
Rent Zestimate®
Find your next renter with Zillow Rental Manager. Plus, with online applications, you can quickly screen prospective tenants – for free.
$3,424/mo
Rent Zestimate®
Refinance and save
$4,530/mo
Est. payment
Refinancing to a lower rate could help reduce your monthly payments and save thousands over the life of the loan.
$4,530/mo
Est. payment
Explore your selling options
Work with a Zillow partner agent
Leverage their expertise and Zillow's premium Showcase listings to get your home seen by more buyers.
Get startedList with your own agent
Get your home in front of millions of buyers by listing it on Zillow.
Learn how to do itSell it yourself
Take full control of how buyers see your home on Zillow by listing For Sale by Owner (FSBO).
List your homeWhat's special
Hardwood floorsOpen main levelSemi-finished workout areaFunctional built-in mudroom nookBeautiful landscapingSpacious kitchenFresh interior paint
Zillow last checked:
Listing updated:
Listed by:
Alexis Surpitski MacIntyre 978-238-0058,
Ocean's Edge Real Estate 978-238-8026
Bought with:
Levana Group
RE/MAX Beacon
Source: MLS PIN,MLS#: 73568132
Facts & features
Interior
Bedrooms & bathrooms
- Bedrooms: 3
- Bathrooms: 2
- Full bathrooms: 1
- 1/2 bathrooms: 1
Primary bedroom
- Level: Second
Bedroom 2
- Level: Second
Bedroom 3
- Level: Second
Bathroom 1
- Level: First
Bathroom 2
- Level: Second
Dining room
- Level: First
Kitchen
- Level: First
Living room
- Level: First
Heating
- Forced Air, Natural Gas
Cooling
- Central Air
Appliances
- Included: Range, Dishwasher, Microwave, Refrigerator, Washer
- Laundry: In Basement
Features
- Flooring: Wood, Tile, Carpet
- Basement: Full,Crawl Space,Walk-Out Access,Interior Entry
- Has fireplace: No
Interior area
- Total structure area: 1,612
- Total interior livable area: 1,612 sqft
- Finished area above ground: 1,612
Property
Parking
- Total spaces: 2
- Parking features: Off Street
- Uncovered spaces: 2
Features
- Patio & porch: Deck
- Exterior features: Deck, Fenced Yard
- Fencing: Fenced
- Waterfront features: Ocean
Lot
- Size: 5,950 Square Feet
- Features: Level
Details
- Parcel number: M:0041B B:0191 L:0000,1955953
- Zoning: IR
Construction
Type & style
- Home type: SingleFamily
- Architectural style: Colonial
- Property subtype: Single Family Residence
Materials
- Foundation: Block, Stone
Condition
- Year built: 1900
Utilities & green energy
- Sewer: Public Sewer
- Water: Public
Community & HOA
Community
- Features: Public Transportation, Shopping, Pool, Tennis Court(s), Park, Walk/Jog Trails, Stable(s), Medical Facility, Laundromat, Bike Path, Conservation Area, House of Worship, Marina, Public School, T-Station
HOA
- Has HOA: No
Location
- Region: Ipswich
Financial & listing details
- Price per square foot: $422/sqft
- Tax assessed value: $561,300
- Annual tax amount: $6,051
- Date on market: 9/9/2026
Price history
| Date | Event | Price |
|---|---|---|
| 9/25/2026 | Sold | $680,000+1.6%$422/sqft |
Source: MLS PIN #73568132 Report a problem | ||
| 9/15/2026 | Pending sale | $669,000$415/sqft |
Source: MLS PIN #73568132 Report a problem | ||
| 9/3/2026 | Contingent | $669,000$415/sqft |
Source: MLS PIN #73568132 Report a problem | ||
| 8/26/2026 | Listed for sale | $669,000+83.3%$415/sqft |
Source: MLS PIN #73568132 Report a problem | ||
| 11/23/2015 | Sold | $365,000-3.7%$226/sqft |
Source: Public Record Report a problem | ||
| 10/18/2015 | Pending sale | $379,000$235/sqft |
Source: Windhill Realty, LLC #71904723 Report a problem | ||
| 9/16/2015 | Listed for sale | $379,000+12.3%$235/sqft |
Source: Windhill Realty, LLC #71904723 Report a problem | ||
| 4/15/2014 | Listing removed | $337,500$209/sqft |
Source: Country Crossroads Realty Associates LLC #71614173 Report a problem | ||
| 4/14/2014 | Listed for sale | $337,500$209/sqft |
Source: Country Crossroads Realty Associates LLC #71614173 Report a problem | ||
| 4/6/2014 | Pending sale | $337,500$209/sqft |
Source: Country Crossroads Realty Associates LLC #71614173 Report a problem | ||
| 2/25/2014 | Price change | $337,500-3.3%$209/sqft |
Source: Country Crossroads Realty Associates LLC #71614173 Report a problem | ||
| 12/6/2013 | Listed for sale | $349,000+45.4%$217/sqft |
Source: Country Crossroads Realty Associates LLC #71614173 Report a problem | ||
| 8/24/2012 | Sold | $240,000+14.8%$149/sqft |
Source: Public Record Report a problem | ||
| 11/3/2011 | Price change | $209,000-8.7%$130/sqft |
Source: Greenleaf Properties #71268661 Report a problem | ||
| 9/14/2011 | Price change | $229,000-11.9%$142/sqft |
Source: Greenleaf Properties #71268661 Report a problem | ||
| 8/20/2011 | Price change | $259,900-7.1%$161/sqft |
Source: Greenleaf Properties #71268661 Report a problem | ||
| 8/1/2011 | Listed for sale | $279,900-24.1%$174/sqft |
Source: Greenleaf Properties #71268661 Report a problem | ||
| 9/16/2005 | Sold | $369,000$229/sqft |
Source: Public Record Report a problem | ||
Public tax history
| Year | Property taxes | Tax assessment |
|---|---|---|
| 2025 | $6,015 +3.3% | $539,500 +5.4% |
| 2024 | $5,824 +11.8% | $511,800 +20.2% |
| 2023 | $5,208 | $425,800 |
| 2022 | $5,208 +3.9% | $425,800 +12.3% |
| 2021 | $5,014 -5.8% | $379,300 -0.1% |
| 2020 | $5,325 +3.3% | $379,800 +3.8% |
| 2019 | $5,156 +5% | $365,900 +6.1% |
| 2018 | $4,910 +2.7% | $344,800 +2.4% |
| 2017 | $4,779 +7.2% | $336,800 +12.2% |
| 2016 | $4,456 +15.4% | $300,100 +5% |
| 2015 | $3,863 +6.1% | $285,900 +5.4% |
| 2014 | $3,642 +0.2% | $271,200 -0.7% |
| 2013 | $3,634 +1.9% | $273,200 -2.2% |
| 2012 | $3,567 +4.8% | $279,300 -1.5% |
| 2011 | $3,403 +2.3% | $283,600 -1.6% |
| 2010 | $3,325 +1.3% | $288,100 -9.2% |
| 2009 | $3,282 +5.7% | $317,400 -5.6% |
| 2008 | $3,105 +2.9% | $336,400 -7.2% |
| 2007 | $3,017 +10.8% | $362,600 +21.3% |
| 2006 | $2,724 +9.4% | $299,000 +12.3% |
| 2005 | $2,490 -1.1% | $266,300 +0.9% |
| 2004 | $2,518 +3.8% | $263,900 +24.4% |
| 2003 | $2,426 +14.7% | $212,100 +14.3% |
| 2001 | $2,115 -2.5% | $185,500 +22.2% |
| 1999 | $2,169 +30.3% | $151,800 +21.9% |
| 1995 | $1,665 | $124,500 |
Find assessor info on the county website
Neighborhood: 01938
Nearby homes
- $822,6006 bd4 ba2.6k sqft14 Lafayette Rd, Ipswich, MA 01938Off Market
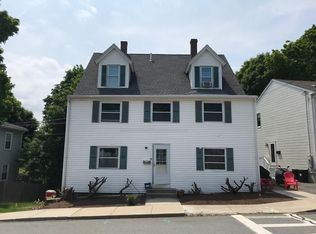
- $751,4003 bd2 ba1.7k sqft16 Lafayette Rd, Ipswich, MA 01938Off Market
- $787,6003 bd1 ba1.2k sqft11 Putnam Rd, Ipswich, MA 01938Off Market
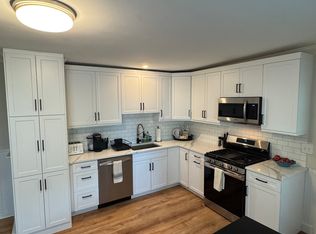
- $697,1004 bd1 ba1.8k sqft7 Putnam Rd, Ipswich, MA 01938Off Market
- $660,0003 bd2 ba1.5k sqft18 Lafayette Rd, Ipswich, MA 01938Sold
- $629,6003 bd1 ba1.5k sqft6 Lafayette Rd, Ipswich, MA 01938Off Market
- $712,4004 bd1 ba1.4k sqft13 Putnam Rd, Ipswich, MA 01938Off Market
- $658,3003 bd1 ba1.4k sqft7 Lafayette Rd, Ipswich, MA 01938Off Market
Nearby schools
GreatSchools rating
- 6/10Winthrop SchoolGrades: PK-5Distance: 0.4 mi
- 8/10Ipswich Middle SchoolGrades: 6-8Distance: 0.9 mi
- 8/10Ipswich High SchoolGrades: 9-12Distance: 0.9 mi
Get a cash offer in 3 minutes
Find out how much your home could sell for in as little as 3 minutes with a no-obligation cash offer.
Estimated market value
$680,400
Get a cash offer in 3 minutes
Find out how much your home could sell for in as little as 3 minutes with a no-obligation cash offer.
Estimated market value
$680,400
- Massachusetts
- Essex County
- Ipswich
- 01938
- 10 Lafayette Rd
