Your own slice of heaven in Harrison! Enjoy the peace and the pace of small town living in this COMPLETELY remodeled 3br, 2 1/2 bath home with a new oversized, heated, 2 car garage.
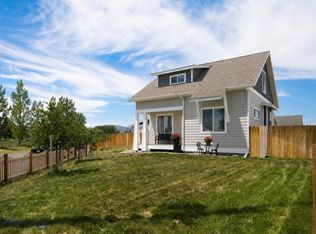
This meticulously cared for and thoughtfully remodeled home shines like a diamond inside and out. Every detail has been carefully executed, including brand new Hardie Plank Siding and Anderson windows, custom Montana Moss Rock masonry fireplace with a wood burning insert, a custom kitchen with new appliances, large farmhouse sink and Quartzite countertops, a 95% efficient forced air furnace heat system with air conditioning, a backup generator and 1000 gallon buried propane tank, tankless water heater, insulated and ventilated crawl space with vapor barrier, a gorgeous yard with mature trees, apple trees and lilac hedge border, a cedar privacy fence enclosing the private back yard, and a wrap around Redwood deck. This property has everything you need!
Lets not forget it doesn't end with the property, that's just one slice, lets talk about the opportunities and advantages of living in Harrison! If you are looking to keep Bozeman withing reach, but have ALL the outdoor activities at your fingertips, this is the one that does both. Harrison lake, the Madison River, and the Jefferson River are all only 15 min away. ENDLESS hiking and biking trails, high mtn lakes, Potosi Hot Springs, hunting, fishing, and more, Harrison has it all!
Bonus- There is a locally historical building on the property from the 1920's that has an new roll up door on it for use as additional storage!
Positioned only 45 min from Bozeman, 20 min from Ennis, and 40 min from Butte, this allows you to chose from multiple options for work or supplies, and the ability to leave the hustle and bustle behind when you arrive back at your launch pad for the good life! Reliable fast Fiber Optic internet available.
For sale
Price cut: $15K (9/15)
$575,000
10 Lake Rd, Harrison, MT 59735
3beds
1,432sqft
Single Family Residence
Built in 1957
0.39 Acres Lot
$-- Zestimate®
$402/sqft
$-- HOA
What's special
Wrap around redwood deckAnderson windowsTankless water heaterLarge farmhouse sinkQuartzite countertops
- 58 days
- 282
- 16
Zillow last checked:
Listing updated:
Listed by:
Joszie Driear 406-580-4469,
Treasure State Brokers Montana,
Jason Driear 406-439-1486,
Treasure State Brokers Montana
Source: Big Sky Country MLS,MLS#: 413582Originating MLS: Big Sky Country MLS
Facts & features
Interior
Bedrooms & bathrooms
- Bedrooms: 3
- Bathrooms: 3
- Full bathrooms: 2
- 1/2 bathrooms: 1
Rooms
- Room types: Dining Room, Half Bath, Kitchen, Laundry, Living Room
Bedroom
- Level: Main
Dining room
- Level: Main
Other
- Level: Main
Half bath
- Level: Main
Kitchen
- Level: Main
Laundry
- Level: Main
Living room
- Level: Main
Heating
- Forced Air, Propane, Natural Gas, Wood
Cooling
- Central Air
Appliances
- Included: Dryer, Dishwasher, Range, Refrigerator
Features
- Full Bath on Main Level
- Flooring: Partially Carpeted
Interior area
- Total structure area: 1,432
- Total interior livable area: 1,432 sqft
- Finished area above ground: 1,432
Video & virtual tour
Property
Parking
- Total spaces: 2
- Parking features: Detached, Garage
- Garage spaces: 2
Features
- Levels: One
- Stories: 1
- Patio & porch: Deck
- Exterior features: Landscaping
- Fencing: Partial,Picket,Wood
- Has view: Yes
- View description: Farmland, Mountain(s), Trees/Woods
- Waterfront features: None
Lot
- Size: 0.39 Acres
- Features: Adjacent To Public Land, Lawn, Landscaped
Details
- Additional structures: Shed(s)
- Parcel number: 0014004600
- Zoning description: None/Unknown
- Special conditions: None
Construction
Type & style
- Home type: SingleFamily
- Architectural style: Ranch
- Property subtype: Single Family Residence
Materials
- Cement Siding, Metal Siding
- Roof: Asphalt
Condition
- New construction: No
- Year built: 1957
Utilities & green energy
- Electric: Generator
- Sewer: Public Sewer
- Water: Well
- Utilities for property: Electricity Available, Electricity Connected, Fiber Optic Available, Propane, Sewer Available, Water Available
Community & HOA
Community
- Subdivision: None
HOA
- Has HOA: No
Location
- Region: Harrison
Financial & listing details
- Price per square foot: $402/sqft
- Tax assessed value: $325,900
- Annual tax amount: $1,077
- Date on market: 7/29/2026
- Cumulative days on market: 59 days
- Listing terms: Cash,3rd Party Financing
- Ownership: Full
- Electric utility on property: Yes
- Road surface type: Paved
Estimated market value
Not available
Estimated sales range
Not available
Not available
Price history
| Date | Event | Price |
|---|---|---|
| 9/15/2026 | Price change | $575,000-2.5%$402/sqft |
Source: Big Sky Country MLS #413582 Report a problem | ||
| 7/29/2026 | Listed for sale | $590,000$412/sqft |
Source: Big Sky Country MLS #413582 Report a problem | ||
Public tax history
| Year | Property taxes | Tax assessment |
|---|---|---|
| 2025 | $892 -43.3% | $325,900 -0.4% |
| 2024 | $1,571 -1.4% | $327,200 |
| 2023 | $1,593 +56.7% | $327,200 +74% |
| 2022 | $1,017 +23.5% | $188,000 +27.8% |
| 2021 | $823 +4.8% | $147,107 +27.1% |
| 2020 | $786 -13.6% | $115,774 -15.8% |
| 2019 | $909 +1057.7% | $137,500 +1527.6% |
| 2018 | $79 -49.4% | $8,448 |
| 2017 | $155 +297.2% | $8,448 +304.2% |
| 2016 | $39 +95.5% | $2,090 |
| 2015 | $20 +38% | $2,090 +81% |
| 2014 | $14 | $1,155 |
Find assessor info on the county website
Monthly payment
Est. payment
Payment breakdown
Explore the cost of this home by adjusting the details. Changes won't be saved.Climate risks
Neighborhood: 59735
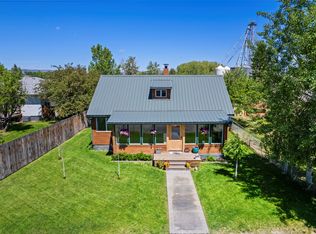
Similar homes
- $599,0003 bd2 ba1.6k sqft49 Morning Sky Way, Three Forks, MT 59752Active
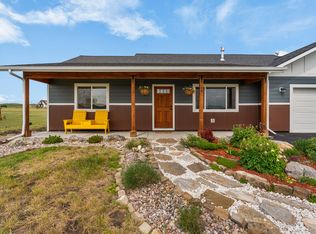
 MLS ID #30072844, Amy Hyde, eXp Realty, LLC - Bozeman. MRMLS
 - $--3 bd2 ba1.6k sqft12 Potosi Peak, Three Forks, MT 59752Auction
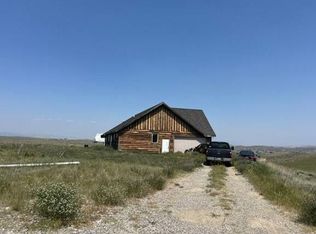 Auction.com 2
 - $534,0003 bd2 ba1.6k sqft15 Santa Fe Trl, Three Forks, MT 59752For Sale
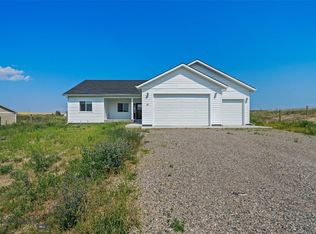 MLS ID #413708, Jannie Wiseman, Keller Williams Montana Realty. Big Sky Country MLS
 - $555,0003 bd3 ba1.3k sqft638 W Adams St, Three Forks, MT 59752For Sale
 MLS ID #413424, Courtney King, Engel & Volkers - Bozeman. Big Sky Country MLS
 - $699,0005 bd2 ba1.5k sqft7770 Old Yellowstone Trl, Three Forks, MT 59752Active Under ContractMLS ID #30076108, Doyle K Stucky, Keller Williams Montana Realty. MRMLS
- $490,0003 bd3 ba1.3k sqft611 W Jefferson St, Three Forks, MT 59752ActiveMLS ID #30073392, Nicole Blount, ERA Landmark Real Estate. MRMLS
- $459,0003 bd2 ba1.8k sqft81 Yellowstone Trl, Whitehall, MT 59759Active Under ContractMLS ID #30073152, Gina Ossello, McLeod Real Estate Group. MRMLS
