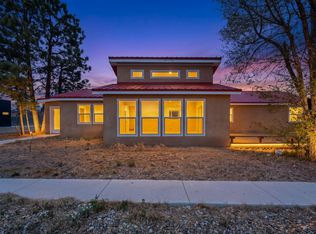
Big Sky, Open Space & Endless Possibilities!Discover this one-of-a-kind ranch-style home on 5 acres, where the Edgewood plains meet the East Mountains, and New Mexico's incredible skies stretch for miles.At 6,700 feet elevation, this High Desert retreat offers warmth and character, with three wood-burning stoves to cozy up to on crisp mornings. The home features multiple living spaces, a spacious Great Room with kitchen, living and dining areas, and a 1,200 sq. ft. greenhouse running along the length of the home--perfect for gardeners and dreamers alike.With five bedrooms, multiple flexible spaces, an office, and eight closets in the oversized primary bedroom, there's room for everyone and everything. A 200 sq. ft. utility area, private well and septic, possible root cellar, and an unfinished barn with four horse stalls add even more versatility.Whether you envision a mini ranch, hobby farm, greenhouse haven, or simply a peaceful escape with room to roam, this property is ready for your vision, your lifestyle, and your personal touch. Brokers bring your pre-qualified buyers! Priced to sell in its current condition 'as is', come experience the space, the sky, and the possibilities--this could be HOME!
For sale
$475,000
10 Laser Rd, Edgewood, NM 87015
4beds
3,360sqft
Single Family Residence
Built in 1985
5.03 Acres Lot
$471,800 Zestimate®
$141/sqft
$-- HOA
What's special
Three wood-burning stovesRanch-style homeFive bedroomsMultiple living spacesMultiple flexible spaces
- 61 days
- 329
- 6
Zillow last checked:
Listing updated:
Listed by:
Angelica Perpetua Plass 505-485-4348,
Coldwell Banker Legacy 505-292-8900
Source: SWMLS,MLS#: 1107753
Facts & features
Interior
Bedrooms & bathrooms
- Bedrooms: 4
- Bathrooms: 3
- Full bathrooms: 1
- 3/4 bathrooms: 2
Primary bedroom
- Description: Appx Pending Floorplan
- Level: Main
- Area: 434
- Dimensions: Appx Pending Floorplan
Bedroom 2
- Description: Appx Pending Floorplan
- Level: Main
- Area: 204
- Dimensions: Appx Pending Floorplan
Bedroom 3
- Description: Appx Pending Floorplan
- Level: Main
- Area: 156
- Dimensions: Appx Pending Floorplan
Bedroom 4
- Description: Appx Pending Floorplan
- Level: Main
- Area: 204
- Dimensions: Appx Pending Floorplan
Bedroom 5
- Description: Appx Pending Floorplan
- Level: Main
- Area: 558
- Dimensions: Appx Pending Floorplan
Family room
- Description: Appx pending floor plan
- Level: Main
- Area: 160
- Dimensions: Appx pending floor plan
Kitchen
- Description: Appx Pending Floorplan
- Level: Main
- Area: 320
- Dimensions: Appx Pending Floorplan
Living room
- Description: Appx Pending Floorplan
- Level: Main
- Area: 320
- Dimensions: Appx Pending Floorplan
Office
- Description: Appx Pending Floorplan
- Level: Main
- Area: 285
- Dimensions: Appx Pending Floorplan
Heating
- Central, Wood Stove
Cooling
- Evaporative Cooling
Appliances
- Included: Dishwasher, Free-Standing Electric Range
- Laundry: Electric Dryer Hookup
Features
- Attic, Ceiling Fan(s), Dual Sinks, Entrance Foyer, Great Room, Home Office, Jack and Jill Bath, Country Kitchen, Multiple Living Areas, Main Level Primary, Separate Shower, Tub Shower
- Flooring: Brick, Laminate, Tile
- Windows: Metal, Single Pane
- Has basement: No
- Has fireplace: No
Interior area
- Total structure area: 3,360
- Total interior livable area: 3,360 sqft
Property
Parking
- Total spaces: 2
- Parking features: Attached, Garage
- Attached garage spaces: 2
Accessibility
- Accessibility features: None
Features
- Levels: One
- Stories: 1
- Exterior features: Privacy Wall
- Fencing: Back Yard
- Has view: Yes
Lot
- Size: 5.03 Acres
- Dimensions: 660.12' x 663.74' x 660.06' x 663.62'
- Features: Landscaped, Views
Details
- Additional structures: Barn(s), Greenhouse, See Remarks
- Parcel number: 096011617
- Zoning description: R-2
- Horses can be raised: Yes
Construction
Type & style
- Home type: SingleFamily
- Architectural style: Ranch
- Property subtype: Single Family Residence
Materials
- Aluminum Siding, Concrete
- Foundation: Slab
- Roof: Metal,Pitched
Condition
- Resale
- New construction: No
- Year built: 1985
Utilities & green energy
- Sewer: Septic Tank
- Water: Private, Well
- Utilities for property: Electricity Connected, Natural Gas Not Available, Sewer Available, See Remarks, Water Available
Green energy
- Energy generation: None
Community & HOA
Location
- Region: Edgewood
Financial & listing details
- Price per square foot: $141/sqft
- Tax assessed value: $622,148
- Annual tax amount: $2,231
- Date on market: 7/22/2026
- Cumulative days on market: 34 days
- Listing terms: Cash,Conventional,FHA,VA Loan
- Road surface type: Dirt, Gravel
Estimated market value
$471,800
$448,000 - $495,000
$3,241/mo
Price history
| Date | Event | Price |
|---|---|---|
| 8/20/2026 | Listed for sale | $475,000$141/sqft |
Source:  SWMLS #1107753 Report a problem SWMLS #1107753 Report a problem | ||
| 7/23/2026 | Pending sale | $475,000$141/sqft |
Source: SWMLS #1107753 Report a problem | ||
| 7/19/2026 | Listing removed | $475,000$141/sqft |
Source: SWMLS #1107493 Report a problem | ||
| 7/17/2026 | Listed for sale | $475,000+35.7%$141/sqft |
Source: SWMLS #1107493 Report a problem | ||
| 3/20/2023 | Listing removed | -- |
Source: SWMLS #1029252 Report a problem | ||
| 2/18/2023 | Pending sale | $350,000$104/sqft |
Source: SWMLS #1029252 Report a problem | ||
| 2/6/2023 | Listed for sale | $350,000-22.1%$104/sqft |
Source: SWMLS #1029252 Report a problem | ||
| 6/2/2022 | Listing removed | -- |
Source: SWMLS #1015357 Report a problem | ||
| 5/23/2022 | Listed for sale | $449,500+9.4%$134/sqft |
Source:  SFARMLS #202201795 Report a problem SFARMLS #202201795 Report a problem | ||
| 9/29/2020 | Listing removed | $410,900$122/sqft |
Source: Red Mesa Realty #975659 Report a problem | ||
| 8/27/2020 | Listed for sale | $410,900+2.7%$122/sqft |
Source: Red Mesa Realty #975659 Report a problem | ||
| 5/19/2016 | Listing removed | $400,000$119/sqft |
Source: Signature Southwest Properties #858559 Report a problem | ||
| 2/10/2016 | Listed for sale | $400,000$119/sqft |
Source: Signature Southwest Properties #858559 Report a problem | ||
Public tax history
| Year | Property taxes | Tax assessment |
|---|---|---|
| 2025 | $2,232 -7.1% | $325,407 +3% |
| 2024 | $2,401 +2.3% | $315,930 +3% |
| 2023 | $2,346 +2.4% | $306,729 +3% |
| 2022 | $2,291 +2.8% | $297,797 +3% |
| 2021 | $2,228 +2.5% | $289,124 +209% |
| 2020 | $2,173 +1.9% | $93,568 +3% |
| 2019 | $2,133 +3.3% | $90,843 +3% |
| 2018 | $2,066 | $88,197 +3% |
| 2017 | $2,066 +5.1% | $85,628 +3% |
| 2016 | $1,966 | $83,135 +68.4% |
| 2015 | $1,966 +96% | $49,360 +0.1% |
| 2014 | $1,003 +16.3% | $49,311 |
| 2013 | $863 +4.4% | -- |
| 2012 | $826 -0.1% | -- |
| 2011 | $827 +3.7% | -- |
| 2010 | $797 +4.3% | -- |
| 2009 | $765 +8.1% | -- |
| 2008 | $708 -0.7% | -- |
| 2005 | $713 +3.6% | -- |
| 2004 | $688 -3.3% | -- |
| 2003 | $712 +3% | -- |
| 2002 | $691 +4.2% | -- |
| 2001 | $663 +3.4% | -- |
| 2000 | $641 | $42,817 |
Find assessor info on the county website
Monthly payment
Est. payment
Payment breakdown
Explore the cost of this home by adjusting the details. Changes won't be saved.Climate risks
Neighborhood: 87015
Nearby schools
Schools provided by the listing agent
- Elementary: Moriarty
- Middle: Moriarty
- High: Moriarty
Source: SWMLS. This data may not be complete. We recommend contacting the local school district to confirm school assignments for this home.
Similar homes
- $499,0004 bd2 ba2.2k sqft72 Aspen Rd, Edgewood, NM 87015For Sale
 MLS ID #1102130, David Levi Boillot, LPT Realty. SWMLS
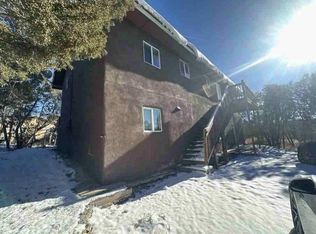
 - $--5 bd3 ba2.8k sqft42 Juniper Hills Rd, Edgewood, NM 87015Auction
 ServiceLink Auction
 - $439,0003 bd2 ba1.9k sqft17 Camino Estribor, Edgewood, NM 87015For Sale
 MLS ID #1107876, Michael T Dunn, Coldwell Banker Legacy. SWMLS
 - $385,0003 bd2 ba2.1k sqft2 Tierra Linda, Edgewood, NM 87015For Sale
 MLS ID #1111014, Michelle O Jenson, Simply Real Estate. SWMLS
