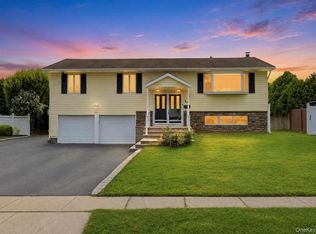
Move right into this totally updated, pristine, sun-filled 3BR, 3BA ranch, located on a quiet, tree-lined street in the heart of Kings Park! Gleaming hardwood floors flow seamlessly throughout, leading you into a bright white kitchen with stainless steel appliances. Kitchen opens effortlessly to a gorgeous dining area and spacious living room with high ceilings — all flowing out to a flat, private, peaceful backyard perfect for entertaining.
The primary suite is a true retreat, featuring high ceilings, a walk-in closet, a cozy fireplace, and an en-suite bathroom. Two additional generously sized bedrooms and two more full baths complete the main level. The third bedroom has its own bathroom en-suite as well. Enjoy morning coffee on the welcoming Trex front porch, and take advantage of the full basement for extra living space, (with proper permits) or storage. A two-car garage adds everyday convenience and additional storage. Recent updates include the roof, siding, windows, and central air, all approximately 10 years old — offering peace of mind for years to come. Low Taxes!! This one checks every box — do not miss this opportunity!
Pending
$749,000
10 Laurel Road, Kings Park, NY 11754
3beds
1,838sqft
Single Family Residence, Residential
Built in 1954
0.32 Acres Lot
$-- Zestimate®
$408/sqft
$-- HOA
What's special
- 25 days
- 2,360
- 238
Zillow last checked:
Listing updated:
Listed by:
Signature Premier Properties 631-379-8636,
Robin V. Rosenberg 631-379-8636
Source: OneKey® MLS as distributed by MLS GRID,MLS#: 1055398
Facts & features
Interior
Bedrooms & bathrooms
- Bedrooms: 3
- Bathrooms: 3
- Full bathrooms: 3
Primary bedroom
- Description: ensuite w walk in closet and primary bathroom
- Level: First
Bedroom 1
- Description: with its own bathroom
- Level: First
Bedroom 2
- Description: w hardwood floors
- Level: First
Primary bathroom
- Description: part of ensuite
- Level: First
Basement
- Description: laundry, storage
- Level: Basement
Dining room
- Description: hardwood floors, open to kitchen and living room
- Level: First
Kitchen
- Description: white bright cabinetry, hardwood floors, SS appliance
- Level: First
Living room
- Description: hardwood floors open concept
- Level: First
Heating
- Oil
Cooling
- Central Air
Appliances
- Included: Stainless Steel Appliance(s)
- Laundry: In Basement
Features
- First Floor Bedroom, First Floor Full Bath, Formal Dining, Galley Type Kitchen, High Ceilings, Open Floorplan, Storage, Walk-In Closet(s)
- Flooring: Hardwood, Tile
- Basement: Full,Unfinished
- Attic: See Remarks
- Number of fireplaces: 1
- Fireplace features: Bedroom
Interior area
- Total structure area: 1,838
- Total interior livable area: 1,838 sqft
Property
Parking
- Total spaces: 2
- Parking features: Driveway, Garage, On Street
- Garage spaces: 2
- Has uncovered spaces: Yes
Features
- Levels: Two
- Patio & porch: Deck, Porch
- Fencing: Wood
Lot
- Size: 0.32 Acres
- Features: Level
Details
- Parcel number: 0800018000100046000
- Special conditions: None
Construction
Type & style
- Home type: SingleFamily
- Architectural style: Exp Ranch,Ranch
- Property subtype: Single Family Residence, Residential
Materials
- Frame
Condition
- Year built: 1954
Utilities & green energy
- Sewer: Cesspool
- Water: Public
- Utilities for property: Cable Connected, Electricity Connected, Trash Collection Public, Water Connected
Community & HOA
HOA
- Has HOA: No
Location
- Region: Kings Park
Financial & listing details
- Price per square foot: $408/sqft
- Tax assessed value: $3,340
- Annual tax amount: $9,112
- Date on market: 10/1/2026
- Cumulative days on market: 21 days
- Listing agreement: Exclusive Right To Sell
- Listing terms: Conventional
- Exclusions: master BR light and dining light
- Electric utility on property: Yes
Estimated market value
Not available
Estimated sales range
Not available
Not available
Price history
| Date | Event | Price |
|---|---|---|
| 10/15/2026 | Pending sale | $749,000$408/sqft |
Source:  OneKey® MLS as distributed by MLS GRID #1055398 Report a problem | ||
| 10/1/2026 | Listed for sale | $749,000+70.6%$408/sqft |
Source: OneKey® MLS as distributed by MLS GRID #1055398 Report a problem | ||
| 3/24/2021 | Listing removed | -- |
Source: Owner Report a problem | ||
| 3/14/2016 | Listing removed | $439,000$239/sqft |
Source: Owner Report a problem | ||
| 11/20/2015 | Listed for sale | $439,000+6.6%$239/sqft |
Source: Owner Report a problem | ||
| 10/28/2013 | Sold | $412,000+99%$224/sqft |
Source: Public Record Report a problem | ||
| 10/3/2012 | Sold | $207,000-28.6%$113/sqft |
Source: Public Record Report a problem | ||
| 7/28/2012 | Listed for sale | $289,900-6.2%$158/sqft |
Source: CENTURY 21 McKnight Realtors #2422019 Report a problem | ||
| 10/29/2011 | Price change | $309,000-0.3%$168/sqft |
Source: CENTURY 21 McKnight Realtors #2422019 Report a problem | ||
| 10/23/2011 | Price change | $309,900+0.3%$169/sqft |
Source: George McKnight REALTORS, Inc #2422019 Report a problem | ||
| 10/21/2011 | Price change | $309,000-11.5%$168/sqft |
Source: George McKnight REALTORS, Inc #2422019 Report a problem | ||
| 8/12/2011 | Listed for sale | $349,000$190/sqft |
Source: George McKnight REALTORS, Inc #2422019 Report a problem | ||
Public tax history
| Year | Property taxes | Tax assessment |
|---|---|---|
| 2025 | -- | $3,340 |
| 2024 | -- | $3,340 |
| 2023 | -- | $3,340 |
| 2022 | -- | $3,340 |
| 2021 | -- | $3,340 |
| 2020 | -- | $3,340 |
| 2019 | -- | $3,340 |
| 2018 | -- | $3,340 |
| 2017 | $6,460 | $3,340 |
| 2016 | -- | $3,340 |
| 2015 | -- | $3,340 |
| 2014 | -- | $3,340 |
| 2013 | -- | $3,340 |
| 2012 | -- | $3,340 |
| 2011 | -- | $3,340 |
| 2010 | -- | $3,340 |
| 2009 | -- | $3,340 |
| 2008 | -- | $3,340 |
| 2007 | $4,696 +21.8% | $3,340 |
| 2005 | $3,855 +6.1% | $3,340 |
| 2004 | $3,633 +10.8% | $3,340 |
| 2003 | $3,278 +7.3% | $3,340 |
| 2002 | $3,056 | $3,340 |
| 2001 | -- | $3,340 |
| 2000 | $3,156 | $3,340 |
Find assessor info on the county website
Monthly payment
Climate risks
Neighborhood: 11754
Nearby schools
Schools provided by the listing agent
- Elementary: Parkview Elementary School
- Middle: William T Rogers Middle School
- High: Kings Park High School
Source: OneKey® MLS as distributed by MLS GRID. This data may not be complete. We recommend contacting the local school district to confirm school assignments for this home.
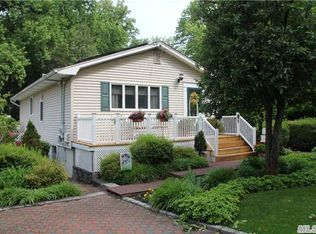
Similar homes
- $900,0004 bd3 ba2.4k sqft80 Alder Drive, Kings Park, NY 11754For Sale
 MLS ID #1064675, Marie C. Briscoe, Listing by: Signature Premier Properties. OneKey® MLS as distributed by MLS GRID
- $719,9993 bd2 ba1k sqft67 Rosewood Road, Kings Park, NY 11754For Sale
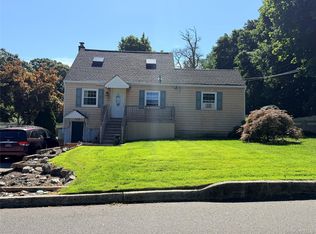 MLS ID #1044626, Tom L. Moonis SFR SRS, Listing by: Sweet Home Real Estate of LI. OneKey® MLS as distributed by MLS GRID
- $749,9993 bd3 ba1.6k sqft153 Juniper Avenue, Smithtown, NY 11787For Sale
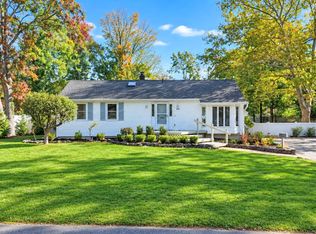 MLS ID #1053050, Nicole Chimento, Listing by: Coldwell Banker American Homes. OneKey® MLS as distributed by MLS GRID
- $798,8884 bd2 ba2.6k sqft18 Dexter Lane, Kings Park, NY 11754For Sale
 MLS ID #1056713, Rahul Jaggi, Listing by: JAGGI Real Estate. OneKey® MLS as distributed by MLS GRID
- $749,9994 bd2 ba1.3k sqft12 Bruce Lane, Kings Park, NY 11754For SaleMLS ID #982095, Mary Kaileh, Listing by: BH&G R E Realty Connect. OneKey® MLS as distributed by MLS GRID
- $799,9904 bd3 ba1.4k sqft270 Old Commack Road, Kings Park, NY 11754For SaleMLS ID #1055060, Joseph A. Garcia, Listing by: Weichert Realtors Performance. OneKey® MLS as distributed by MLS GRID
- $874,0004 bd3 ba2.1k sqft9 Honeysuckle, Kings Park, NY 11754For SaleMLS ID #1049913, Monica A. Montenegro, Listing by: Coldwell Banker American Homes. OneKey® MLS as distributed by MLS GRID
- $899,0004 bd3 ba2.5k sqft81 Twin Oaks Drive, Kings Park, NY 11754For SaleMLS ID #1061248, Betty Anne Smith, Listing by: Howard Hanna Coach. OneKey® MLS as distributed by MLS GRID
- $774,9994 bd2 ba2.2k sqft8 Whitebirch, Commack, NY 11725For SaleMLS ID #1066102, Karina L. Mermis CBR MRP PSA RENE, Listing by: Exit Realty Edge. OneKey® MLS as distributed by MLS GRID
- $809,9993 bd2 ba1.5k sqft14 Nimitz Road, Smithtown, NY 11780For SaleMLS ID #1064519, John A. Reade, Listing by: John A Reade. OneKey® MLS as distributed by MLS GRID
- $799,9993 bd2 ba1.7k sqft32 Ramsey Road, Commack, NY 11725For SaleMLS ID #1062375, Marylou Cella SRES, Listing by: Signature Premier Properties. OneKey® MLS as distributed by MLS GRID
- $749,0004 bd3 ba2k sqft14 Morewood Drive, Smithtown, NY 11787For SaleMLS ID #1050209, Donna Pensivy, Listing by: Signature Premier Properties. OneKey® MLS as distributed by MLS GRID
- $899,9994 bd4 ba2k sqft26 Glen Lane, Kings Park, NY 11754For SaleMLS ID #1060427, Fabian Sookoo CBR, Listing by: Howard Hanna Coach. OneKey® MLS as distributed by MLS GRID
- $829,0004 bd2 ba2.2k sqft28 Chatham Road, Commack, NY 11725For SaleMLS ID #1064394, Jill A. McDowell SRS, Listing by: Douglas Elliman Real Estate. OneKey® MLS as distributed by MLS GRID
- $849,9993 bd3 ba2.5k sqft64 Old Dock Road, Kings Park, NY 11754For SaleMLS ID #1040541, Valerie Tuthill CBR, Listing by: Howard Hanna Coach. OneKey® MLS as distributed by MLS GRID
- $745,0004 bd2 ba1.8k sqft26 Falcon Drive, Hauppauge, NY 11788For SaleMLS ID #1059692, Kenneth Hirsch, Listing by: Compass Greater NY LLC. OneKey® MLS as distributed by MLS GRID
- $789,0004 bd2 ba1.6k sqft46 Parnell Drive, Smithtown, NY 11787For SaleMLS ID #1062916, Donna M. Moran SRS, Listing by: BERKSHIRE HATHAWAY. OneKey® MLS as distributed by MLS GRID
- $739,0003 bd2 ba1.4k sqft74 Cornell Drive, Smithtown, NY 11787For SaleMLS ID #1001880, Bryant Moran, Listing by: YourHomeSold Guaranteed Realty. OneKey® MLS as distributed by MLS GRID
