The sellers will be honoring all showings through Saturday and if there is interest, offers will be reviewed with a response date of Sunday, Feb 8. Please see the Presentation of Offers in the Documents Section of the MLS. A rare offering in a beautifully maintained community, this move-in-ready home pairs generous scale with a truly walkable lifestyle near Suburban Square, Trader Joe’s, and effortless access to SEPTA and Amtrak. Carefully cared for by the same owners since 1997, the residence reflects pride of ownership throughout. Designed for ease, the HOA delivers full exterior maintenance and an exceptional level of landscape care that elevates the entire setting. The association is conservatively managed, with fees held at $557 since 2014 and only recently adjusted to $613—supporting long-term quality and curb appeal without the upkeep demands. Inside, 3 bedrooms and 2.5 bathrooms unfold across multiple levels, complemented by dedicated underground parking and interior accessan everyday convenience you’ll appreciate in every season. The main level offers a spacious, welcoming layout anchored by a large eat-in kitchen and parquet floors flowing through the foyer, dining room, and living room. Updated windows, an updated slider, and skylights bring in abundant natural light, while the electric fireplace creates a warm, inviting atmosphere on cooler days. Outdoor space is equally impressive. Step through the slider to an oversized flagstone patio—an ideal extension of the living area—framed by lush, professionally maintained plantings and flowering shrubs that shine in season. A refreshed powder room with a bidet toilet and newer plumbing fixtures adds comfort and a thoughtful touch. The second level features a bright, airy flex space suited for a lounge, library, or home office, along with the primary suite offering a large walk-in closet and a spacious bath with double vanity, shower, and oversized linen storage. Two additional oversized bedrooms and a hall bath occupy the third level, along with a large walk-in hall closet. The lower level provides laundry, substantial storage, and direct interior access from the garage. Spacious, spotless, and ready to impress—schedule a showing and experience the comfort, convenience, and care this home delivers.
Sold for $685,000
$685,000
10 Llanfair Rd Unit 9, Ardmore, PA 19003
3beds
2,272sqft
Townhouse
Built in 1982
1,742 Square Feet Lot
$687,300 Zestimate®
$301/sqft
$4,927 Estimated rent
Home value
$687,300
$639,000 - $735,000
$4,927/mo
Zestimate® history
Owner options
List your home for rent
$4,927/mo
Rent Zestimate®
Find your next renter with Zillow Rental Manager. Plus, with online applications, you can quickly screen prospective tenants – for free.
$4,927/mo
Rent Zestimate®
Refinance and save
$5,186/mo
Est. payment
Refinancing to a lower rate could help reduce your monthly payments and save thousands over the life of the loan.
$5,186/mo
Est. payment
Explore your selling options
Work with a Zillow partner agent
Leverage their expertise and Zillow's premium Showcase listings to get your home seen by more buyers.
Get startedList with your own agent
Get your home in front of millions of buyers by listing it on Zillow.
Learn how to do itSell it yourself
Take full control of how buyers see your home on Zillow by listing For Sale by Owner (FSBO).
List your homeWhat's special
Updated windowsOversized flagstone patioSpacious welcoming layoutLarge walk-in hall closetTwo additional oversized bedroomsUpdated sliderLarge eat-in kitchen
Zillow last checked:
Listing updated:
Listed by:
Betty Angelucci 610-675-5518,
BHHS Fox & Roach Wayne-Devon
Bought with:
Holly Reynolds, RS360299
BHHS Fox & Roach-Chestnut Hill
Source: Bright MLS,MLS#: PAMC2166832
Facts & features
Interior
Bedrooms & bathrooms
- Bedrooms: 3
- Bathrooms: 3
- Full bathrooms: 2
- 1/2 bathrooms: 1
- Main level bathrooms: 1
Rooms
- Room types: Living Room, Dining Room, Primary Bedroom, Bedroom 2, Bedroom 3, Kitchen, Family Room, Breakfast Room, Laundry, Storage Room, Bathroom 1, Primary Bathroom, Half Bath
Primary bedroom
- Features: Walk-In Closet(s)
- Level: Upper
- Area: 176 Square Feet
- Dimensions: 11 X 16
Bedroom 2
- Level: Upper
- Area: 198 Square Feet
- Dimensions: 11 X 18
Bedroom 3
- Level: Upper
- Area: 154 Square Feet
- Dimensions: 11 X 14
Primary bathroom
- Level: Upper
- Area: 108 Square Feet
- Dimensions: 9 X 12
Bathroom 1
- Level: Upper
- Area: 50 Square Feet
- Dimensions: 5 X 10
Breakfast room
- Level: Main
- Area: 70 Square Feet
- Dimensions: 7 X 10
Dining room
- Level: Main
- Area: 70 Square Feet
- Dimensions: 7 X 10
Family room
- Level: Upper
- Area: 140 Square Feet
- Dimensions: 10 X 14
Half bath
- Level: Main
- Area: 30 Square Feet
- Dimensions: 5 X 6
Kitchen
- Level: Main
- Area: 70 Square Feet
- Dimensions: 7 X 10
Laundry
- Level: Lower
- Area: 32 Square Feet
- Dimensions: 4 X 8
Living room
- Features: Fireplace - Electric
- Level: Main
- Area: 260 Square Feet
- Dimensions: 13 X 20
Storage room
- Level: Lower
- Area: 340 Square Feet
- Dimensions: 17 X 20
Heating
- Central, Electric
Cooling
- Central Air, Electric
Appliances
- Included: Electric Water Heater
- Laundry: Laundry Room
Features
- Basement: Garage Access,Full
- Number of fireplaces: 1
Interior area
- Total structure area: 2,272
- Total interior livable area: 2,272 sqft
- Finished area above ground: 1,932
- Finished area below ground: 340
Property
Parking
- Total spaces: 2
- Parking features: Inside Entrance, Underground, Attached, Parking Lot
- Attached garage spaces: 1
Accessibility
- Accessibility features: None
Features
- Levels: Four
- Stories: 4
- Pool features: None
Lot
- Size: 1,742 Square Feet
Details
- Additional structures: Above Grade, Below Grade
- Parcel number: 400033111401
- Zoning: RESIDENTIAL
- Special conditions: Standard
Construction
Type & style
- Home type: Townhouse
- Architectural style: Transitional
- Property subtype: Townhouse
Materials
- Stucco
- Foundation: Concrete Perimeter
- Roof: Architectural Shingle
Condition
- New construction: No
- Year built: 1982
Utilities & green energy
- Electric: 200+ Amp Service
- Sewer: Public Sewer
- Water: Public
Community & HOA
Community
- Subdivision: Greenleaf
HOA
- Has HOA: Yes
- Services included: Sewer, Common Area Maintenance, Maintenance Grounds, Management, Pest Control, Snow Removal, Trash, Insurance, Maintenance Structure
- HOA fee: $613 monthly
Location
- Region: Ardmore
- Municipality: LOWER MERION TWP
Financial & listing details
- Price per square foot: $301/sqft
- Tax assessed value: $167,240
- Annual tax amount: $7,522
- Date on market: 2/3/2026
- Listing agreement: Exclusive Right To Sell
- Inclusions: Washer Dryer Refrigerator
- Ownership: Fee Simple
Price history
| Date | Event | Price |
|---|---|---|
| 3/13/2026 | Sold | $685,000+5.4%$301/sqft |
Source:  Bright MLS #PAMC2166832 Report a problem Bright MLS #PAMC2166832 Report a problem | ||
| 2/9/2026 | Contingent | $650,000$286/sqft |
Source: Bright MLS #PAMC2166832 Report a problem | ||
| 2/4/2026 | Listed for sale | $650,000+209.5%$286/sqft |
Source: Bright MLS #PAMC2166832 Report a problem | ||
| 10/20/1997 | Sold | $210,000$92/sqft |
Source: Public Record Report a problem | ||
Public tax history
| Year | Property taxes | Tax assessment |
|---|---|---|
| 2025 | $7,238 +5% | $167,240 |
| 2024 | $6,893 | $167,240 |
| 2023 | $6,893 +4.9% | $167,240 |
| 2022 | $6,569 +2.3% | $167,240 |
| 2021 | $6,419 +2.5% | $167,240 |
| 2020 | $6,262 +1.8% | $167,240 |
| 2019 | $6,152 +1.9% | $167,240 |
| 2018 | $6,039 +3% | $167,240 |
| 2017 | $5,861 +3.4% | $167,240 |
| 2016 | $5,666 +3.7% | $167,240 |
| 2015 | $5,465 +3% | $167,240 |
| 2014 | $5,306 +2.9% | $167,240 |
| 2013 | $5,155 +1.5% | $167,240 |
| 2012 | $5,079 +5.6% | $167,240 |
| 2011 | $4,811 +3.6% | $167,240 |
| 2010 | $4,645 +5.3% | $167,240 |
| 2009 | $4,413 +5.1% | $167,240 |
| 2008 | $4,200 +3% | -- |
| 2007 | $4,077 +7.5% | -- |
| 2006 | $3,791 +3.9% | -- |
| 2005 | $3,650 +6.2% | -- |
| 2004 | $3,437 +5.9% | -- |
| 2003 | $3,247 +9.4% | -- |
| 2002 | $2,968 +9.4% | -- |
| 2000 | $2,713 +4.6% | -- |
| 1999 | $2,594 | -- |
Find assessor info on the county website
Neighborhood: 19003
Nearby homes
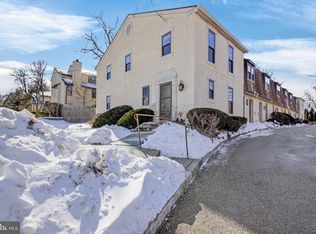
- $460,0003 bd3 ba1.5k sqft22 Llanfair Rd UNIT 1, Ardmore, PA 19003Sold
- $531,1003 bd2 ba1.9k sqft10 Llanfair Rd UNIT 1, Ardmore, PA 19003Off Market
- $531,1003 bd2 ba1.9k sqft10 Llanfair Rd UNIT 2, Ardmore, PA 19003Off Market
- $547,1003 bd2 ba1.9k sqft10 Llanfair Rd UNIT 3, Ardmore, PA 19003Off Market
- $600,8003 bd3 ba1.9k sqft10 Llanfair Rd UNIT 4, Ardmore, PA 19003Off Market
- $895,7004 bd3 ba3.7k sqft10 Llanfair Rd UNIT 5, Ardmore, PA 19003Off Market
- $728,2003 bd3 ba3.5k sqft10 Llanfair Rd UNIT 6, Ardmore, PA 19003Off Market
- $635,4003 bd3 ba1.9k sqft10 Llanfair Rd UNIT 7, Ardmore, PA 19003Off Market
Nearby schools
GreatSchools rating
- 10/10Penn Valley SchoolGrades: K-4Distance: 1.4 mi
- 9/10Welsh Valley Middle SchoolGrades: 5-8Distance: 2.1 mi
- 10/10Lower Merion High SchoolGrades: 9-12Distance: 0.3 mi
Schools provided by the listing agent
- High: Lower Merion
- District: Lower Merion
Source: Bright MLS. This data may not be complete. We recommend contacting the local school district to confirm school assignments for this home.
Get a cash offer in 3 minutes
Find out how much your home could sell for in as little as 3 minutes with a no-obligation cash offer.
Estimated market value
$687,300
Get a cash offer in 3 minutes
Find out how much your home could sell for in as little as 3 minutes with a no-obligation cash offer.
Estimated market value
$687,300
- Pennsylvania
- Montgomery County
- Ardmore
- 19003
- 10 Llanfair Rd Unit 9
