Discover your private move-in ready retreat in this stunning 6-bedroom, 2.5-bath custom log home nestled on 25.79 acres within a highly sought-after gated community. Enjoy breathtaking mountain views and expansive fenced areas, perfect for relaxation or productivity with the convenience of high-speed internet. Interior Highlights: vaulted ceilings and oak floors, pine walls and ceilings for a rustic charm, home theater system, cozy stone gas fireplace, modern kitchen with granite countertops, built-in wine rack and stainless steel appliances, hard wired alarm system, spacious upstairs open loft area, and finished basement for additional living space. Exterior Features: Recently stained logs. 30 x 40ft 3-car detached garage with 9ft doors, secure fenced area for pets, reliable full-home generator, inviting covered porch, durable metal roof. Home has a new well pump and pressure tank. Conveniently located with easy access to Corridor H, you're minutes away from restaurants, shopping, and and outdoor activities like skiing and kayaking within an hour. This property is just two hours from the Washington, DC area and a quick 15-minute drive to Moorefield, Lost River, and Wardensville. This is the perfect turn-key home for those seeking a serene escape without sacrificing modern amenities. Click on available Virtual Tour and make an appointment to see today!
Sold for $792,500
$792,500
10 Locust Ridge Rd, Moorefield, WV 26836
6beds
6,540sqft
Single Family Residence
Built in 2004
25.79 Acres Lot
$857,300 Zestimate®
$121/sqft
$3,650 Estimated rent
Home value
$857,300
$797,000 - $917,000
$3,650/mo
Zestimate® history
Owner options
List your home for rent
$3,650/mo
Rent Zestimate®
Find your next renter with Zillow Rental Manager. Plus, with online applications, you can quickly screen prospective tenants – for free.
$3,650/mo
Rent Zestimate®
Refinance and save
$5,215/mo
Est. payment
Refinancing to a lower rate could help reduce your monthly payments and save thousands over the life of the loan.
$5,215/mo
Est. payment
Explore your selling options
Work with a Zillow partner agent
Leverage their expertise and Zillow's premium Showcase listings to get your home seen by more buyers.
Get startedList with your own agent
Get your home in front of millions of buyers by listing it on Zillow.
Learn how to do itSell it yourself
Take full control of how buyers see your home on Zillow by listing For Sale by Owner (FSBO).
List your homeWhat's special
Zillow last checked:
Listing updated:
Listed by:
Donald Hitchcock 202-251-4351,
Lost River Trading Post Realty,
Co-Listing Agent: Alisha Lowery 304-897-3300,
Lost River Trading Post Realty
Bought with:
Susan Melendez, WVS210301408
May Kline Realty, Inc
Source: Bright MLS,MLS#: WVHD2002138
Facts & features
Interior
Bedrooms & bathrooms
- Bedrooms: 6
- Bathrooms: 3
- Full bathrooms: 2
- 1/2 bathrooms: 1
- Main level bathrooms: 2
- Main level bedrooms: 1
Rooms
- Room types: Dining Room, Bedroom 2, Bedroom 3, Kitchen, Basement, Bedroom 1, 2nd Stry Fam Ovrlk, Great Room, Utility Room, Bathroom 1, Half Bath
Basement
- Area: 1744
Heating
- Heat Pump, Central, Electric, Propane
Cooling
- Central Air, Electric
Appliances
- Included: Cooktop, Dishwasher, Exhaust Fan, Ice Maker, Microwave, Oven/Range - Electric, Surface Unit, Water Heater, Electric Water Heater, Gas Water Heater
- Laundry: Dryer In Unit, In Basement, Lower Level, Washer In Unit
Features
- Combination Dining/Living, Combination Kitchen/Dining, Ceiling Fan(s), Combination Kitchen/Living, Crown Molding, Dining Area, Exposed Beams, Entry Level Bedroom, Open Floorplan, Kitchen - Country, Kitchen - Gourmet, Primary Bath(s), Recessed Lighting, Upgraded Countertops, Walk-In Closet(s), 9'+ Ceilings, 2 Story Ceilings, Cathedral Ceiling(s), Dry Wall, High Ceilings, Log Walls, Wood Ceilings, Wood Walls
- Flooring: Hardwood, Ceramic Tile, Carpet, Wood
- Doors: Insulated
- Windows: Double Pane Windows, Insulated Windows, Wood Frames, Window Treatments
- Basement: Full,Connecting Stairway,Partial,Finished,Heated,Improved,Interior Entry,Exterior Entry,Side Entrance
- Number of fireplaces: 1
- Fireplace features: Mantel(s), Stone, Wood Burning, Gas/Propane
Interior area
- Total structure area: 6,540
- Total interior livable area: 6,540 sqft
- Finished area above ground: 4,796
- Finished area below ground: 1,744
Property
Parking
- Total spaces: 3
- Parking features: Garage Door Opener, Garage Faces Front, Oversized, Free, Private, Surface, Unpaved, Driveway, Detached
- Garage spaces: 3
- Has uncovered spaces: Yes
- Details: Garage Sqft: 1200
Accessibility
- Accessibility features: Accessible Electrical and Environmental Controls, Accessible Doors, 2+ Access Exits, Doors - Swing In, Low Pile Carpeting, Thresholds <5/8", >84" Garage Door
Features
- Levels: Three
- Stories: 3
- Exterior features: Lighting, Flood Lights
- Pool features: None
- Fencing: Board
- Has view: Yes
- View description: Mountain(s), Trees/Woods, Scenic Vista
- Frontage type: Road Frontage
Lot
- Size: 25.79 Acres
- Features: Corner Lot, Mountainous, Landscaped, Rural, Private, Sloped, Secluded, Wooded, Mountain
Details
- Additional structures: Above Grade, Below Grade
- Parcel number: 03 266004500000000
- Zoning: 101
- Special conditions: Standard
Construction
Type & style
- Home type: SingleFamily
- Architectural style: Log Home
- Property subtype: Single Family Residence
Materials
- Block, Concrete, Log, Frame
- Foundation: Permanent, Slab, Stone
- Roof: Metal
Condition
- New construction: No
- Year built: 2004
Utilities & green energy
- Electric: Generator, 200+ Amp Service
- Sewer: Septic Exists
- Water: Well
- Utilities for property: Electricity Available, Phone, Phone Available, Phone Connected, Underground Utilities, Water Available, Propane
Community & HOA
Community
- Security: Security System
- Subdivision: Ashton Woods
HOA
- Has HOA: Yes
- HOA fee: $600 annually
- HOA name: ASHTON WOODS PROPERTY OWNERS ASSOCIATION
Location
- Region: Moorefield
Financial & listing details
- Price per square foot: $121/sqft
- Tax assessed value: $286,680
- Annual tax amount: $2,239
- Date on market: 6/1/2024
- Listing agreement: Exclusive Agency
- Listing terms: Cash,Conventional,FHVA
- Ownership: Fee Simple
- Road surface type: Gravel, Dirt
Price history
| Date | Event | Price |
|---|---|---|
| 8/1/2024 | Sold | $792,500-3.9%$121/sqft |
Source:  Bright MLS #WVHD2002138 Report a problem Bright MLS #WVHD2002138 Report a problem | ||
| 7/29/2024 | Pending sale | $825,000$126/sqft |
Source: Bright MLS #WVHD2002138 Report a problem | ||
| 6/10/2024 | Contingent | $825,000$126/sqft |
Source: Bright MLS #WVHD2002138 Report a problem | ||
| 6/1/2024 | Listed for sale | $825,000+87.5%$126/sqft |
Source: Bright MLS #WVHD2002138 Report a problem | ||
| 7/19/2019 | Sold | $440,000-12.9%$67/sqft |
Source: Public Record Report a problem | ||
| 4/16/2010 | Sold | $505,244$77/sqft |
Source: Public Record Report a problem | ||
Public tax history
| Year | Property taxes | Tax assessment |
|---|---|---|
| 2024 | $3,010 +1.7% | $391,020 +2% |
| 2023 | $2,961 +3.1% | $383,340 +3.9% |
| 2022 | $2,872 | $369,000 +20% |
| 2021 | -- | $307,500 +7.3% |
| 2020 | -- | $286,680 |
| 2019 | $2,240 +0.8% | $286,680 +0.7% |
| 2018 | $2,221 +0.7% | $284,640 +0.7% |
| 2017 | $2,205 -0.5% | $282,600 |
| 2016 | $2,217 +0% | $282,600 |
| 2015 | $2,216 -0.1% | $282,600 |
| 2014 | $2,217 -4.5% | $282,600 |
| 2013 | $2,322 | $282,600 -7.4% |
| 2012 | $2,322 | $305,340 |
| 2011 | -- | $305,340 -1% |
| 2010 | $2,094 -2.3% | $308,400 -2.3% |
| 2009 | $2,143 | $315,600 |
Find assessor info on the county website
Neighborhood: 26836
Nearby homes
- $230,6003 bd2 ba1.3k sqft5430 State Road 55, Moorefield, WV 26836Off Market
- $493,3002 bd1 ba1.4k sqft136 Ashton Woods Dr, Moorefield, WV 26836Off Market
- $662,0003 bd2 ba3.2k sqft199 Locust Ridge Rd, Moorefield, WV 26836Off Market
- $49,9003.64 AcresWhite Oak Xing, Moorefield, WV 26836Sold
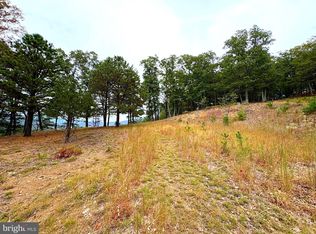
- $807,8004 bd4 ba3.9k sqft283 Locust Ridge Rd, Moorefield, WV 26836Off Market
- $130,00021.07 Acres15 Ashton Woods Dr, Moorefield, WV 26836Sold
- $8,700-- bd-- ba-- sqftOff Rte, Moorefield, WV 26836Off Market
- $554,9003 bd2 ba2k sqft400 Locust Ridge Rd, Moorefield, WV 26836For Sale
Nearby schools
GreatSchools rating
- 4/10Moorefield Intermediate SchoolGrades: 3-5Distance: 3.3 mi
- 7/10Moorefield Middle SchoolGrades: 6-8Distance: 3.2 mi
- 4/10Moorefield High SchoolGrades: 9-12Distance: 4.3 mi
Schools provided by the listing agent
- District: Hardy County Schools
Source: Bright MLS. This data may not be complete. We recommend contacting the local school district to confirm school assignments for this home.


Get pre-qualified for a loan
At Zillow Home Loans, we can pre-qualify you in as little as 5 minutes with no impact to your credit score.An equal housing lender. NMLS #10287.
- West Virginia
- Hardy County
- Moorefield
- 26836
- 10 Locust Ridge Rd
Nearby cities
Nearby zip codes
Other Moorefield Topics
