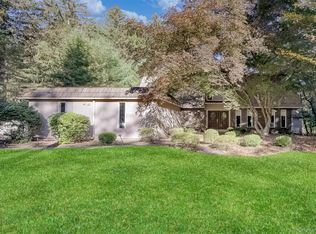
MONTEBELLO! Discover this exceptionally distinctive residence, discreetly positioned at the end of a private cul-de-sac and gracefully set back along an expansive driveway. Welcome to your own secluded sanctuary, where meticulously curated landscaping, complete privacy, sweeping front and rear lawns, and a stunning pool create an atmosphere of refined tranquility. The main level showcases an elegant kitchen adorned with granite countertops, seamlessly flowing into a warm and inviting family room with a fireplace. An oversized dining room offers an ideal setting for sophisticated entertaining, while the impressive living room features soaring cathedral ceilings and a second fireplace, exuding grandeur. This level also includes a powder room, a generously proportioned primary suite with a luxurious full bathroom featuring a soaking tub, two additional bedrooms, and another full bathroom. Just a few steps down, a private bedroom and full bathroom provide an ideal retreat for guests. The walk-out lower level is truly exceptional, boasting an expansive recreation room designed for upscale entertaining, along with a vast storage area offering limitless potential. Notable updates include a roof approximately four years old, a furnace and central A/C that are under one year old, a pool, filter, and heat pump that are all approximately four years old, and a 24kW Generac generator with an automatic transfer switch that also powers the pool, filter, and heat pump. Additional features include Hardie Plank siding, an ADT alarm system, and security cameras both inside and outside the home. Situated on one of Montebello’s most remarkable and secluded properties, this extraordinary residence represents a rare and unparalleled opportunity.
Pending
Price increase: $400K (7/5)
$1,499,000
10 Longbow Road, Suffern, NY 10901
4beds
2,659sqft
Single Family Residence, Residential
Built in 1966
1.24 Acres Lot
$-- Zestimate®
$564/sqft
$-- HOA
What's special
Stunning poolComplete privacyPrivate cul-de-sacHardie plank sidingMeticulously curated landscapingVast storage areaExpansive driveway
- 80 days
- 74
- 1
Zillow last checked:
Listing updated:
Listed by:
Q Home Sales 845-357-4663,
Rikki Drillman 845-558-1283
Source: OneKey® MLS as distributed by MLS GRID,MLS#: 1019442
Facts & features
Interior
Bedrooms & bathrooms
- Bedrooms: 4
- Bathrooms: 4
- Full bathrooms: 3
- 1/2 bathrooms: 1
Primary bedroom
- Level: First
Bedroom 2
- Level: First
Bedroom 3
- Level: First
Bedroom 4
- Level: Lower
Primary bathroom
- Level: First
Bathroom 1
- Level: First
Bathroom 2
- Level: Lower
Bonus room
- Level: Basement
Dining room
- Level: First
Family room
- Level: First
Kitchen
- Level: First
Lavatory
- Level: First
Living room
- Level: First
Heating
- Forced Air
Cooling
- Central Air
Appliances
- Included: Dishwasher, Dryer, Oven, Refrigerator, Stainless Steel Appliance(s), Washer
Features
- First Floor Bedroom, First Floor Full Bath, Cathedral Ceiling(s), Chefs Kitchen, Entrance Foyer, Formal Dining, Granite Counters, His and Hers Closets, Primary Bathroom, Storage, Walk Through Kitchen, Walk-In Closet(s)
- Basement: Partially Finished,Walk-Out Access
- Attic: See Remarks
- Number of fireplaces: 2
- Fireplace features: Family Room, Living Room
Interior area
- Total structure area: 2,659
- Total interior livable area: 2,659 sqft
Property
Parking
- Total spaces: 2
- Parking features: Attached
- Garage spaces: 2
Features
- Levels: Three Or More
- Patio & porch: Deck
- Has private pool: Yes
- Pool features: Outdoor Pool
Lot
- Size: 1.24 Acres
- Features: Cul-De-Sac, Level, Private
Details
- Additional structures: Shed(s)
- Parcel number: 39261704801500010550000000
- Special conditions: None
- Other equipment: Generator
Construction
Type & style
- Home type: SingleFamily
- Architectural style: Contemporary
- Property subtype: Single Family Residence, Residential
Materials
- HardiPlank Type
Condition
- Year built: 1966
Utilities & green energy
- Sewer: Public Sewer
- Water: Public
- Utilities for property: Sewer Available
Community & HOA
HOA
- Has HOA: No
Location
- Region: Montebello
Financial & listing details
- Price per square foot: $564/sqft
- Tax assessed value: $62,400
- Annual tax amount: $20,534
- Date on market: 6/30/2026
- Cumulative days on market: 32 days
- Listing agreement: Exclusive Right To Sell
- Exclusions: Lighting fixtures
Estimated market value
Not available
Estimated sales range
Not available
Not available
Price history
| Date | Event | Price |
|---|---|---|
| 7/31/2026 | Pending sale | $1,499,000$564/sqft |
Source:  OneKey® MLS as distributed by MLS GRID #1019442 Report a problem OneKey® MLS as distributed by MLS GRID #1019442 Report a problem | ||
| 7/5/2026 | Price change | $1,499,000+36.4%$564/sqft |
Source: OneKey® MLS as distributed by MLS GRID #1019442 Report a problem | ||
| 6/30/2026 | Listed for sale | $1,099,000+103.5%$413/sqft |
Source: OneKey® MLS as distributed by MLS GRID #1019442 Report a problem | ||
| 2/24/2020 | Sold | $540,000-1.8%$203/sqft |
Source: OneKey® MLS as distributed by MLS GRID #H5075289 Report a problem | ||
| 1/12/2020 | Pending sale | $549,900$207/sqft |
Source: Weichert Realtors #5075289 Report a problem | ||
| 9/27/2019 | Listed for sale | $549,900$207/sqft |
Source: Weichert Realtors #5075289 Report a problem | ||
Public tax history
| Year | Property taxes | Tax assessment |
|---|---|---|
| 2025 | -- | $62,400 |
| 2024 | -- | $62,400 |
| 2023 | -- | $62,400 |
| 2022 | -- | $62,400 +3.5% |
| 2021 | -- | $60,300 +0.3% |
| 2020 | -- | $60,100 |
| 2019 | -- | $60,100 |
| 2018 | -- | $60,100 -27.3% |
| 2017 | $22,006 | $82,700 |
| 2016 | -- | $82,700 |
| 2015 | -- | $82,700 -6.1% |
| 2014 | -- | $88,100 |
| 2013 | -- | $88,100 |
| 2012 | -- | $88,100 |
| 2011 | -- | $88,100 |
| 2010 | -- | $88,100 |
| 2009 | -- | $88,100 |
| 2007 | -- | $88,100 +265.6% |
| 2006 | -- | $24,100 -72.6% |
| 2005 | -- | $88,100 |
| 2004 | -- | $88,100 |
| 2003 | -- | $88,100 |
| 2002 | -- | $88,100 |
| 2001 | -- | $88,100 |
| 2000 | -- | $88,100 |
Find assessor info on the county website
Monthly payment
Climate risks
Neighborhood: 10901
Nearby schools
Schools provided by the listing agent
- Elementary: Viola Elementary School
- Middle: Suffern Middle School
- High: Suffern Senior High School
Source: OneKey® MLS as distributed by MLS GRID. This data may not be complete. We recommend contacting the local school district to confirm school assignments for this home.
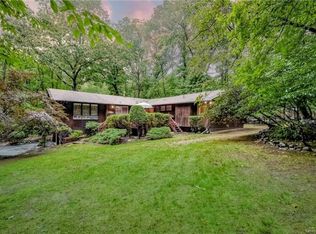
Similar homes
- $1,650,0005 bd3 ba3.2k sqft324 Haverstraw Road, Suffern, NY 10901For Sale
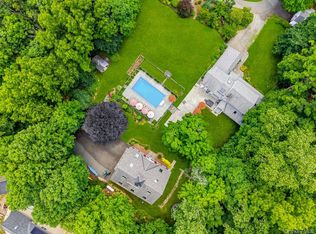
 MLS ID #1000626, Brandy Seltzer, Listing by: Century 21 Elite Realty. OneKey® MLS as distributed by MLS GRID
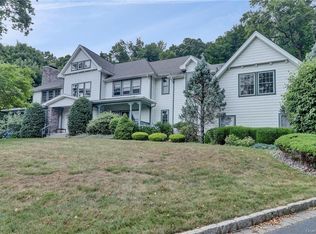
 - $1,225,0005 bd4 ba3.1k sqft5 Zeck Court, Suffern, NY 10901For Sale
 MLS ID #1021410, Lonna H Ralbag, Listing by: Rodeo Realty Inc. OneKey® MLS as distributed by MLS GRID
 - $1,100,0004 bd3 ba2.7k sqft25 Ackerman Avenue, Airmont, NY 10901For Sale
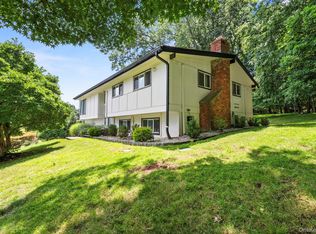 MLS ID #1027879, Jaya Varghese, Listing by: American Luxury Homes. OneKey® MLS as distributed by MLS GRID
 - $999,0005 bd3 ba3.8k sqft8 Kings Gate Road, Suffern, NY 10901For Sale
 MLS ID #996858, Rikki Drillman, Listing by: Q Home Sales. OneKey® MLS as distributed by MLS GRID
 - $895,0005 bd2 ba3.4k sqft10 Linda Drive, Suffern, NY 10901For SaleMLS ID #1037173, Benjamin Jervis, Listing by: Corcoran Baer & McIntosh. OneKey® MLS as distributed by MLS GRID
- $1,499,0005 bd4 ba3.8k sqft3 Tor Terrace, New City, NY 10956For SaleMLS ID #1029240, Anthony F. Lando, Listing by: Julia B Fee Sothebys Int. Rlty. OneKey® MLS as distributed by MLS GRID
- $1,575,0005 bd4 ba3k sqft110 Cypress Lane, Briarcliff Manor, NY 10510For SaleMLS ID #1037100, Susan S. Code, Listing by: Houlihan Lawrence Inc.. OneKey® MLS as distributed by MLS GRID
- $1,399,0004 bd4 ba2.4k sqft15 Green Hedges Lane, Blauvelt, NY 10913For SaleMLS ID #1028163, Wilson Vasquez, Listing by: Roundhouse Properties LLC. OneKey® MLS as distributed by MLS GRID
- $999,0005 bd3 ba2.6k sqft23 Sherwood Ridge Road, Pomona, NY 10970For SaleMLS ID #959197, Naomi Streicher, Listing by: Q Home Sales. OneKey® MLS as distributed by MLS GRID
- $1,950,0006 bd4 ba2.9k sqft41 S Parker Drive, Monsey, NY 10952For SaleMLS ID #1038420, Lonna H Ralbag, Listing by: Rodeo Realty Inc. OneKey® MLS as distributed by MLS GRID
- $1,499,0003 bd4 ba3k sqft3 Lewiston Court, Briarcliff Manor, NY 10510For SaleMLS ID #1046925, James W. Schunk, Listing by: Schunk Realty Group. OneKey® MLS as distributed by MLS GRID
- $849,0005 bd3 ba2.9k sqft11 Fairview Place, Suffern, NY 10901For SaleMLS ID #1043987, Natalia Gerbino, Listing by: Howard Hanna Rand Realty. OneKey® MLS as distributed by MLS GRID
- $1,150,0006 bd4 ba2.3k sqft23 S Parker Drive, Monsey, NY 10952For SaleMLS ID #967696, Neil Dahan, Listing by: Q Home Sales. OneKey® MLS as distributed by MLS GRID
- $1,150,0003 bd4 ba2.3k sqft456 Saddle River Road, Airmont, NY 10952For SaleMLS ID #991262, Laurie DiFrancesco, Listing by: Howard Hanna Rand Realty. OneKey® MLS as distributed by MLS GRID
- $1,399,0003 bd3 ba2.8k sqft10 Deborah Lane, Chappaqua, NY 10514For SaleMLS ID #1046960, Alicja Bohmrich, Listing by: Houlihan Lawrence Inc.. OneKey® MLS as distributed by MLS GRID
- $950,0003 bd3 ba2k sqft15 Ramapo Lane, Chestnut Ridge, NY 10952For SaleMLS ID #1048043, Carolee Chirico, Listing by: Keller Williams Valley Realty. OneKey® MLS as distributed by MLS GRID
- $849,0004 bd3 ba2k sqft11 Harness Road, New City, NY 10956For SaleMLS ID #1028392, Mathew Varghese, Listing by: Century 21 Full Service Realty. OneKey® MLS as distributed by MLS GRID
- $1,250,0006 bd3 ba3.1k sqft15 Parkside Court, Pomona, NY 10970For SaleMLS ID #1043182, Matthew Fuerst, Listing by: Fuerst & Fuerst Inc. OneKey® MLS as distributed by MLS GRID
- $1,199,0005 bd4 ba3.2k sqft21 Windgate Drive, New City, NY 10956For SaleMLS ID #991401, Michelle B Zweig, Listing by: Howard Hanna Rand Realty. OneKey® MLS as distributed by MLS GRID
- $1,299,0005 bd4 ba3.3k sqft14 Lowell Drive, New City, NY 10956For SaleMLS ID #1045938, Hedva Y Dahan, Listing by: Q Home Sales. OneKey® MLS as distributed by MLS GRID
