Instantly feel at home in this stunning, newly renovated home in a perfect location just minutes from I-395 and down the road from restaurants and stores! This large and beautifully renovated home offers central AC and an open floor plan with cathedral ceilings and a charming fireplace. All bedrooms are generously sized and the master bedroom features a full, private bathroom. New appliances and modern LED bathroom mirrors and LEDs in the kitchen. Plenty of space for entertainment inside and outside on the patio. Fenced in backyard makes the house perfect for families with kids or animals. Oversized 2-car garage will fit big cars such as a pickup truck or a contractor van!
Sold for $595,000
$595,000
10 Lovett Rd, Oxford, MA 01540
4beds
2,368sqft
Single Family Residence
Built in 1996
3.96 Acres Lot
$649,200 Zestimate®
$251/sqft
$3,362 Estimated rent
Home value
$649,200
$617,000 - $688,000
$3,362/mo
Zestimate® history
Owner options
List your home for rent
$3,362/mo
Rent Zestimate®
Find your next renter with Zillow Rental Manager. Plus, with online applications, you can quickly screen prospective tenants – for free.
$3,362/mo
Rent Zestimate®
Refinance and save
$3,960/mo
Est. payment
Refinancing to a lower rate could help reduce your monthly payments and save thousands over the life of the loan.
$3,960/mo
Est. payment
Explore your selling options
Work with a Zillow partner agent
Leverage their expertise and Zillow's premium Showcase listings to get your home seen by more buyers.
Get startedList with your own agent
Get your home in front of millions of buyers by listing it on Zillow.
Learn how to do itSell it yourself
Take full control of how buyers see your home on Zillow by listing For Sale by Owner (FSBO).
List your homeWhat's special
Zillow last checked:
Listing updated:
Listed by:
Marcin Kicilinski 774-200-3807,
Real Broker MA, LLC 855-450-0442
Bought with:
Maria Troka
A & E Realty Company, Inc.
Source: MLS PIN,MLS#: 73280018
Facts & features
Interior
Bedrooms & bathrooms
- Bedrooms: 4
- Bathrooms: 3
- Full bathrooms: 3
- Main level bathrooms: 2
- Main level bedrooms: 1
Primary bedroom
- Features: Bathroom - Full, Cathedral Ceiling(s), Ceiling Fan(s), Walk-In Closet(s), Flooring - Vinyl, Attic Access, Remodeled
- Level: Main,First
Bedroom 2
- Features: Closet, Flooring - Vinyl, Remodeled
- Level: First
Bedroom 3
- Features: Closet, Flooring - Vinyl, Remodeled
- Level: First
Bedroom 4
- Features: Closet, Flooring - Vinyl, Remodeled
- Level: Basement
Primary bathroom
- Features: Yes
Bathroom 1
- Features: Bathroom - Full, Bathroom - Double Vanity/Sink, Bathroom - With Tub & Shower, Closet, Countertops - Stone/Granite/Solid, Washer Hookup
- Level: Main,First
Bathroom 2
- Features: Bathroom - Full, Bathroom - With Tub & Shower, Countertops - Stone/Granite/Solid
- Level: Main,First
Bathroom 3
- Features: Bathroom - Full, Bathroom - With Shower Stall, Closet - Linen, Countertops - Stone/Granite/Solid
- Level: Basement
Dining room
- Features: Cathedral Ceiling(s), Ceiling Fan(s), Flooring - Vinyl, Cable Hookup, Deck - Exterior, Exterior Access, High Speed Internet Hookup, Open Floorplan, Remodeled
- Level: Main,First
Family room
- Features: Ceiling Fan(s), Flooring - Vinyl, Window(s) - Bay/Bow/Box, Balcony / Deck, Cable Hookup, Deck - Exterior, High Speed Internet Hookup, Open Floorplan
- Level: Main,First
Kitchen
- Features: Skylight, Cathedral Ceiling(s), Flooring - Vinyl, Dining Area, Countertops - Stone/Granite/Solid, Cabinets - Upgraded, Exterior Access, Open Floorplan, Recessed Lighting, Remodeled
- Level: Main,First
Living room
- Features: Cathedral Ceiling(s), Ceiling Fan(s), Flooring - Vinyl, Cable Hookup, Deck - Exterior, Exterior Access, High Speed Internet Hookup, Open Floorplan, Remodeled
- Level: Main,First
Heating
- Forced Air, Oil
Cooling
- Central Air
Appliances
- Included: Water Heater, Range, Dishwasher, Refrigerator, Plumbed For Ice Maker
- Laundry: Electric Dryer Hookup, Washer Hookup
Features
- Flooring: Vinyl
- Windows: Insulated Windows
- Basement: Full,Finished
- Number of fireplaces: 1
- Fireplace features: Dining Room, Family Room, Living Room
Interior area
- Total structure area: 2,368
- Total interior livable area: 2,368 sqft
Property
Parking
- Total spaces: 8
- Parking features: Under, Paved Drive, Paved
- Attached garage spaces: 2
- Uncovered spaces: 6
Features
- Patio & porch: Patio
- Exterior features: Patio
- Fencing: Fenced/Enclosed
Lot
- Size: 3.96 Acres
- Features: Wooded
Details
- Foundation area: 1456
- Parcel number: M:36 B:B02.05,4245173
- Zoning: R1
Construction
Type & style
- Home type: SingleFamily
- Architectural style: Raised Ranch,Split Entry
- Property subtype: Single Family Residence
Materials
- Frame
- Foundation: Concrete Perimeter
- Roof: Shingle
Condition
- Year built: 1996
Utilities & green energy
- Electric: 220 Volts
- Sewer: Private Sewer
- Water: Private
- Utilities for property: for Electric Range, for Electric Oven, for Electric Dryer, Washer Hookup, Icemaker Connection
Community & HOA
Community
- Features: Shopping, Medical Facility
HOA
- Has HOA: No
Location
- Region: Oxford
Financial & listing details
- Price per square foot: $251/sqft
- Tax assessed value: $489,100
- Annual tax amount: $6,593
- Date on market: 1/7/2026
- Listing terms: Contract
Price history
| Date | Event | Price |
|---|---|---|
| 9/27/2024 | Sold | $595,000+6.3%$251/sqft |
Source: MLS PIN #73280018 Report a problem | ||
| 9/3/2024 | Contingent | $560,000$236/sqft |
Source: MLS PIN #73280018 Report a problem | ||
| 8/21/2024 | Listed for sale | $560,000+40%$236/sqft |
Source: MLS PIN #73280018 Report a problem | ||
| 6/25/2024 | Sold | $400,000+41.1%$169/sqft |
Source: MLS PIN #73240169 Report a problem | ||
| 3/15/2023 | Sold | $283,500+49.3%$120/sqft |
Source: Public Record Report a problem | ||
| 12/4/1998 | Sold | $189,900$80/sqft |
Source: Public Record Report a problem | ||
Public tax history
| Year | Property taxes | Tax assessment |
|---|---|---|
| 2025 | $6,842 +3.8% | $540,000 +10.4% |
| 2024 | $6,593 +1.3% | $489,100 +2.5% |
| 2023 | $6,506 +9.7% | $477,000 +30% |
| 2022 | $5,929 +2.7% | $366,900 +5% |
| 2021 | $5,774 +4.2% | $349,300 +5% |
| 2020 | $5,541 +3.2% | $332,600 +5.5% |
| 2019 | $5,368 +5.3% | $315,200 +6.7% |
| 2018 | $5,100 +1.1% | $295,300 -1.3% |
| 2017 | $5,043 -0.9% | $299,300 -0.4% |
| 2016 | $5,089 +7.2% | $300,600 |
| 2015 | $4,746 +2.5% | $300,600 -2.6% |
| 2014 | $4,631 +48.3% | $308,700 +42.9% |
| 2013 | $3,123 -27.2% | $216,090 -30% |
| 2012 | $4,288 +2.2% | $308,700 -3.8% |
| 2011 | $4,196 +45.7% | $320,800 +37% |
| 2010 | $2,879 -26.8% | $234,080 -35.9% |
| 2009 | $3,931 +3.6% | $365,300 |
| 2008 | $3,795 +9.1% | $365,300 +11.3% |
| 2007 | $3,479 -1.1% | $328,200 +7.3% |
| 2006 | $3,518 +11.3% | $305,900 +15.2% |
| 2005 | $3,161 +0.2% | $265,600 +25% |
| 2004 | $3,156 +11.8% | $212,400 +8.8% |
| 2003 | $2,823 | $195,200 |
Find assessor info on the county website
Neighborhood: 01540
Nearby homes
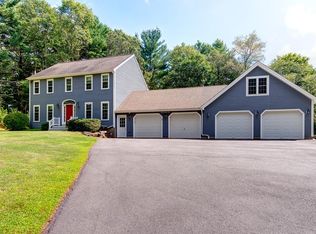
- $650,8004 bd3 ba1.9k sqft8 Lovett Rd, Oxford, MA 01540Off Market
- $121,400-- bd-- ba-- sqft6 Lovett Rd, Oxford, MA 01540Off Market
- $75,0000.92 acres11 Lovett Rd, Oxford, MA 01540Sold
- $702,7001 bd1 ba3.1k sqft77A Lovett Rd, Oxford, MA 01540Off Market
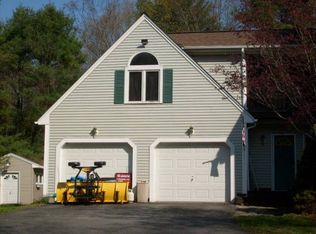
- $459,6003 bd1 ba1k sqft12 Lovett Rd, Oxford, MA 01540Off Market
- $449,6003 bd1 ba1.5k sqft86 Sutton Ave, Oxford, MA 01540Off Market
- $122,900-- bd-- ba-- sqft88 Sutton Ave, Oxford, MA 01540Off Market
- $450,4004 bd2 ba1.5k sqft5 Lovett Rd, Oxford, MA 01540Off Market
Nearby schools
GreatSchools rating
- NAAlfred M Chaffee Elementary SchoolGrades: K-2Distance: 1.4 mi
- 4/10Oxford Middle SchoolGrades: 6-8Distance: 1.9 mi
- 4/10Oxford High SchoolGrades: PK,9-12Distance: 2 mi
Get a cash offer in 3 minutes
Find out how much your home could sell for in as little as 3 minutes with a no-obligation cash offer.
Estimated market value
$649,200
Get a cash offer in 3 minutes
Find out how much your home could sell for in as little as 3 minutes with a no-obligation cash offer.
Estimated market value
$649,200
- Massachusetts
- Worcester County
- Oxford
- 01540
- 10 Lovett Rd
