TO BE BUILT!
A stunning modern residence situated on a 1 acre site Located in the Exclusive Village of Belle
First Floor: The Hub for Gathering & Entertaining
• Entry Foyer: featuring an 18-foot vaulted ceiling and an open-tread mono stair with glass railings establishes a grand, modern architectural focal point
• Open Living: The heart of the home features a spacious Great Room with 16’ ceiling, see through central fireplace, transitioning seamlessly into an open Dining Area perfect for hosting memorable dinner parties.
A Modern Gourmet Chef's Kitchen featuring a wrap-around layout, a central island, and a walk-in pantry optimizes the ultimate workflow for culinary prep and indoor-outdoor entertaining.
• Versatile Main-Floor Guest Suite/Office: Tucked away from the main traffic areas with direct access to a full bath and a walk-in closet, making it an ideal home office or private setup for long-term guests.
• Deep 2-Car Garage: Offers 540 sqft of space with plenty of room for oversized vehicles and workbench configurations.
Second Floor: Elite Privacy & Executive Comfort
• Spacious Primary Sanctuary: Spanning an isolated wing of the house, the Primary Bedroom features elevated 10'-0" high ceilings, a luxurious spa-like bath with double vanities, spa shower, and a customized walk-in closet.
• All En-Suite Bedrooms: Elevating the standard for comfort, All Bedrooms boast private, attached en-suite bathrooms and deep closets.
• Second-Floor Laundry Hub: Positioned centrally alongside the bedroom quarters to eliminate hauling laundry baskets down the stairs.
Plan Specifications
• Main Level Living Area: 1,566 sqft
• Second Floor Living Area: 1,566 sqft
• Garage Footprint: 540 sqft
• Ceiling Heights: 9'-0" baseline heights on the main floor, escalating to a dramatic 18'-0" foyer entry and premium 10'-0" volumes in the primary suite.
• Modern Kitchen with quartz counters
• Full 9’-0” basement
• Hardwood wide plank flooring throughout all floors
• Fully tiled baths
• Tiled entry way
• Mono open stringer stair with glass railings
• Paver patios and walkways
• Landscape Package
• Appliance package
• Option for pool
• Private Beaches
• This Home is fully customizable
• Deal Directly with Designer-Builder John Petsco
New construction
$2,499,000
10 Lower Devon Road, Belle Terre, NY 11777
5beds
3,132sqft
Single Family Residence, Residential
Built in 2027
1.21 Acres Lot
$-- Zestimate®
$798/sqft
$-- HOA
What's special
See through central fireplacePaver patios and walkwaysLandscape packageWalk-in pantryFully tiled bathsTiled entry wayAppliance package
- 5 days
- 394
- 25
Zillow last checked:
Listing updated:
Listed by:
Jolie Powell Realty Inc 631-473-0420,
Himilce M. Petsco 631-433-0327
Source: OneKey® MLS as distributed by MLS GRID,MLS#: 1055813
Facts & features
Interior
Bedrooms & bathrooms
- Bedrooms: 5
- Bathrooms: 6
- Full bathrooms: 5
- 1/2 bathrooms: 1
Bedroom 1
- Description: Primary
- Level: Second
Bedroom 2
- Description: Ensuite with full bath
- Level: Second
Bedroom 3
- Description: Ensuite with full bath
- Level: Second
Bedroom 4
- Description: Ensuite with full bath
- Level: Second
Bathroom 1
- Description: Full Bath
- Level: First
Bathroom 2
- Description: 1/2 bath
- Level: First
Bathroom 3
- Description: Primary Bath
- Level: Second
Basement
- Description: 9' Ceiling
Dining room
- Level: First
Kitchen
- Level: First
Living room
- Level: First
Office
- Description: Ensuite with full bath
- Level: First
Heating
- Forced Air
Cooling
- Central Air
Appliances
- Included: Convection Oven, Dryer, Exhaust Fan, Gas Cooktop, Microwave, Refrigerator, Washer
Features
- First Floor Bedroom, First Floor Full Bath, Chefs Kitchen, Formal Dining, Granite Counters, High Ceilings, Kitchen Island, Open Floorplan, Open Kitchen, Pantry, Primary Bathroom
- Windows: Insulated Windows
- Basement: Full,Walk-Out Access
- Attic: None
- Number of fireplaces: 1
- Fireplace features: Gas
Interior area
- Total structure area: 3,132
- Total interior livable area: 3,132 sqft
Property
Parking
- Total spaces: 2
- Parking features: Driveway
- Garage spaces: 2
- Has uncovered spaces: Yes
Features
- Levels: Two
Lot
- Size: 1.21 Acres
Details
- Parcel number: 0201008000200018000
- Special conditions: None
Construction
Type & style
- Home type: SingleFamily
- Architectural style: Modern
- Property subtype: Single Family Residence, Residential
Materials
- Frame
- Foundation: Concrete Perimeter
Condition
- New Construction,To Be Built
- New construction: Yes
- Year built: 2027
Utilities & green energy
- Sewer: Cesspool
- Water: Public
- Utilities for property: Cable Connected, Electricity Connected, Natural Gas Connected, Trash Collection Private, Water Connected
Community & HOA
HOA
- Has HOA: No
Location
- Region: Port Jefferson
Financial & listing details
- Price per square foot: $798/sqft
- Tax assessed value: $4,750
- Annual tax amount: $16,525
- Date on market: 9/29/2026
- Cumulative days on market: 6 days
- Listing agreement: Exclusive Right To Sell
- Electric utility on property: Yes
Estimated market value
Not available
Estimated sales range
Not available
Not available
Price history
| Date | Event | Price |
|---|---|---|
| 9/29/2026 | Listed for sale | $2,499,000+56.2%$798/sqft |
Source:  OneKey® MLS as distributed by MLS GRID #1055813 Report a problem OneKey® MLS as distributed by MLS GRID #1055813 Report a problem | ||
| 5/10/2023 | Listing removed | -- |
Source: Zillow Rentals Report a problem | ||
| 4/19/2023 | Listed for rent | $4,700$2/sqft |
Source: Zillow Rentals Report a problem | ||
| 10/18/2022 | Listing removed | -- |
Source: OneKey® MLS as distributed by MLS GRID #3408383 Report a problem | ||
| 6/15/2022 | Listed for sale | $1,600,000+204.8%$511/sqft |
Source: OneKey® MLS as distributed by MLS GRID #3408383 Report a problem | ||
| 1/14/2022 | Sold | $525,000-17.3%$168/sqft |
Source: OneKey® MLS as distributed by MLS GRID #L3327319 Report a problem | ||
| 9/23/2021 | Pending sale | $635,000$203/sqft |
Source: OneKey® MLS as distributed by MLS GRID #3327319 Report a problem | ||
Public tax history
| Year | Property taxes | Tax assessment |
|---|---|---|
| 2025 | -- | $4,750 |
| 2024 | -- | $4,750 |
| 2023 | -- | $4,750 |
| 2022 | -- | $4,750 |
| 2021 | -- | $4,750 |
| 2020 | -- | $4,750 |
| 2019 | -- | $4,750 |
| 2018 | -- | $4,750 |
| 2017 | $10,505 | $4,750 |
| 2016 | -- | $4,750 |
| 2015 | -- | $4,750 |
| 2014 | -- | $4,750 |
| 2013 | -- | $4,750 |
| 2012 | -- | $4,750 |
| 2011 | -- | $4,750 |
| 2010 | -- | $4,750 |
| 2009 | -- | $4,750 |
| 2008 | -- | $4,750 |
| 2007 | $7,451 +8.6% | $4,750 |
| 2005 | $6,859 +11.9% | $4,750 +6.7% |
| 2004 | $6,131 +4.7% | $4,450 |
| 2003 | $5,858 +4.5% | $4,450 |
| 2002 | $5,608 | $4,450 |
Find assessor info on the county website
Monthly payment
Climate risks
Neighborhood: 11777
Nearby schools
Schools provided by the listing agent
- Elementary: Port Jefferson Elementary School
- Middle: Port Jefferson Middle School
- High: Earl L Vandermeulen High School
Source: OneKey® MLS as distributed by MLS GRID. This data may not be complete. We recommend contacting the local school district to confirm school assignments for this home.
- $---- bd-- ba-- sqft10 Lower Devon Rd, Pt Jefferson, NY 11777Off Market
- $1,358,8005 bd4 ba-- sqft14 Lower Devon Rd, Port Jefferson, NY 11777Off Market
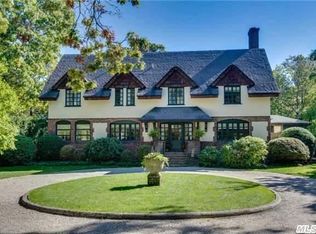
- $1,808,5006 bd5 ba5.4k sqft6 Lower Devon Rd, Port Jefferson, NY 11777Off Market
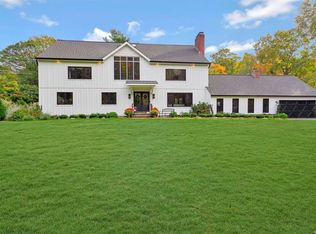
- $1,394,3004 bd4 ba-- sqft8 Saints Orchard Rd, Port Jefferson, NY 11777Off Market
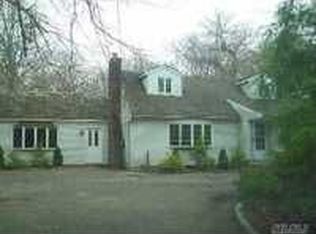
Similar homes
- $1,650,0007 bd5 ba3.4k sqft23 Cliff Road, Belle Terre, NY 11777For Sale
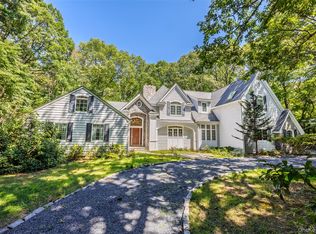
 MLS ID #1039772, Jolie Powell CBR E-PRO, Listing by: Jolie Powell Realty Inc. OneKey® MLS as distributed by MLS GRID
 - $1,499,9004 bd6 ba3k sqft5 Buena Vista Road, Port Jefferson, NY 11777For Sale
 MLS ID #1045380, Nicholas R. Aliano Jr, Listing by: Aliano Real Estate. OneKey® MLS as distributed by MLS GRID
 - $1,499,9994 bd3 ba3k sqft11 Buena Vista Road, Port Jefferson, NY 11777For Sale
 MLS ID #1026739, Deborah L. Martinez, Listing by: Americana Realty Group LLC. OneKey® MLS as distributed by MLS GRID
 - $1,475,0004 bd4 ba3.8k sqft5 Dock Court, Port Jefferson, NY 11777For Sale
 MLS ID #1043643, Melora Lane CBR RENE, Listing by: Howard Hanna Coach. OneKey® MLS as distributed by MLS GRID
 - $1,250,0004 bd3 ba3.9k sqft12 Lost Meadow, Port Jefferson, NY 11777For SaleMLS ID #1037541, Alexia N. Poulos, Listing by: Douglas Elliman Real Estate. OneKey® MLS as distributed by MLS GRID
- $1,399,0004 bd4 ba3.5k sqft6 Pine Hill Ct, Port Jefferson, NY 11777New ConstructionMLS ID #1056902, Catherine Bukowski, Listing by: Modern Age Realty Group LLC. OneKey® MLS as distributed by MLS GRID
- $1,388,0005 bd5 ba4.2k sqft6 Cliffside Drive, Port Jefferson, NY 11777For SaleMLS ID #1009076, Miriam Ainbinder, Listing by: Daniel Gale Sothebys Intl Rlty. OneKey® MLS as distributed by MLS GRID
- $2,375,0004 bd3 ba2.8k sqft5 Shore Drive, Setauket, NY 11733For SaleMLS ID #960930, Jolie Powell CBR E-PRO, Listing by: Jolie Powell Realty Inc. OneKey® MLS as distributed by MLS GRID
- $2,499,0004 bd3 ba2k sqft37 Soundview Drive, Shoreham, NY 11786For SaleMLS ID #1025848, Deborah A. Pirro C2EX, Listing by: Daniel Gale Sothebys Intl Rlty. OneKey® MLS as distributed by MLS GRID
- $1,999,0005 bd4 ba4.6k sqft89 Harbor Road, Head Of The Harbor, NY 11780For SaleMLS ID #1054624, Bonnie Glenn, Listing by: Daniel Gale Sothebys Intl Rlty. OneKey® MLS as distributed by MLS GRID
- $2,300,0003 bd3 ba4.5k sqft595 Moriches Road, Nissequogue, NY 11780For SaleMLS ID #1057363, Monica Balsan CBR, Listing by: Daniel Gale Sothebys Intl Rlty. OneKey® MLS as distributed by MLS GRID
- $1,599,0005 bd4 ba4.2k sqft32 Contessa Court, Port Jefferson, NY 11777For SaleMLS ID #1014504, Jolie Powell CBR E-PRO, Listing by: Jolie Powell Realty Inc. OneKey® MLS as distributed by MLS GRID
- $1,650,0005 bd4 ba3.3k sqft75 Old Field Road, East Setauket, NY 11733For SaleMLS ID #1041284, Melissa S. Principi, Listing by: Douglas Elliman Real Estate. OneKey® MLS as distributed by MLS GRID
- $2,375,0005 bd4 ba4.5k sqft5 Meadow Gate W, Head Of The Harbor, NY 11780For SaleMLS ID #1027926, Lisa Minuto, Listing by: Compass Greater NY LLC. OneKey® MLS as distributed by MLS GRID
- $2,399,0006 bd5 ba4.3k sqft15 The Chase, Saint James, NY 11780For SaleMLS ID #1046808, William R. Galati, Listing by: Signature Premier Properties. OneKey® MLS as distributed by MLS GRID
- $1,300,0004 bd3 ba2.7k sqft6 Patricks Way, Saint James, NY 11780For SaleMLS ID #1053983, Patricia Pentaleri Forget, Listing by: BH&G R E Realty Connect. OneKey® MLS as distributed by MLS GRID
- $1,449,9005 bd4 ba2.6k sqft15 Night Heron Drive, Stony Brook, NY 11790For SaleMLS ID #1048344, Dennis P. Consalvo, Listing by: Aliano Real Estate. OneKey® MLS as distributed by MLS GRID
- $1,295,0005 bd4 ba3.6k sqft28 Apricot Road, Mount Sinai, NY 11766For SaleMLS ID #1045015, Laura M. Cochran, Listing by: BERKSHIRE HATHAWAY. OneKey® MLS as distributed by MLS GRID
- $2,125,0006 bd4 ba3k sqft47 Shore Road, Stony Brook, NY 11790For SaleMLS ID #1045318, Monica Balsan CBR, Listing by: Daniel Gale Sothebys Intl Rlty. OneKey® MLS as distributed by MLS GRID
