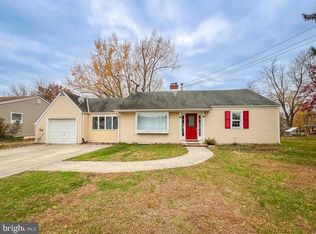
Welcome to 10 Makefield Road — a charming expanded Cape Cod set on two tax parcels, Large Lot! Just shy of a half acre! This spacious property features 4 bedrooms and 2 full baths, blending classic character with modern comfort. The first floor showcases beautiful hardwood floors throughout the living room with fireplace, formal dining room, and family room with a second fireplace — perfect for entertaining or cozy nights in. Enjoy Gas cooking and dining with views of your backyard oasis, complete with a Trex deck, grape vine arbor, and mature fruit and fig trees. Additional highlights include a 1-car garage, Gas Heat and Central Air (both updated about 4 years ago), Gas hot water, public water and sewer, well water still available on property and a convenient crawl space for storage. With its expanded layout, large double lot (100 x 216), and a peaceful setting, this home offers the ideal balance of space, comfort, and outdoor living — a true gem waiting for your personal touch!
Pending
Price cut: $20K (7/31)
$445,000
10 Makefield Rd, Morrisville, PA 19067
4beds
2,317sqft
Single Family Residence
Built in 1948
0.5 Acres Lot
$451,500 Zestimate®
$192/sqft
$-- HOA
What's special
- 185 days
- 128
- 23
Zillow last checked:
Listing updated:
Listed by:
Raymond Jones 215-431-7653,
EXP Realty, LLC 8883977352
Source: Bright MLS,MLS#: PABU2115546
Facts & features
Interior
Bedrooms & bathrooms
- Bedrooms: 4
- Bathrooms: 2
- Full bathrooms: 2
- Main level bathrooms: 1
- Main level bedrooms: 2
Basement
- Area: 0
Heating
- Forced Air, Natural Gas
Cooling
- Central Air
Appliances
- Included: Gas Water Heater
- Laundry: Main Level
Features
- Eat-in Kitchen
- Flooring: Wood, Carpet
- Basement: Finished
- Number of fireplaces: 2
Interior area
- Total structure area: 2,317
- Total interior livable area: 2,317 sqft
- Finished area above ground: 2,317
- Finished area below ground: 0
Video & virtual tour
Property
Parking
- Parking features: Other
Accessibility
- Accessibility features: None
Features
- Levels: One and One Half
- Stories: 1.5
- Patio & porch: Patio
- Pool features: None
Lot
- Size: 0.5 Acres
- Dimensions: 100 x 216.00
- Features: Front Yard, Rear Yard
Details
- Additional structures: Above Grade, Below Grade
- Parcel number: 13032002
- Zoning: NCR
- Special conditions: Standard
Construction
Type & style
- Home type: SingleFamily
- Architectural style: Cape Cod
- Property subtype: Single Family Residence
Materials
- Vinyl Siding
- Foundation: Brick/Mortar
Condition
- New construction: No
- Year built: 1948
Utilities & green energy
- Electric: Circuit Breakers
- Sewer: Public Sewer
- Water: Public, Well
Community & HOA
Community
- Subdivision: Non Available
HOA
- Has HOA: No
Location
- Region: Morrisville
- Municipality: FALLS TWP
Financial & listing details
- Price per square foot: $192/sqft
- Tax assessed value: $2,400
- Annual tax amount: $5,787
- Date on market: 3/9/2026
- Listing agreement: Exclusive Right To Sell
- Listing terms: Conventional,FHA,Cash
- Ownership: Fee Simple
Estimated market value
$451,500
$375,000 - $528,000
$3,132/mo
Price history
| Date | Event | Price |
|---|---|---|
| 8/28/2026 | Pending sale | $445,000$192/sqft |
Source:  Bright MLS #PABU2115546 Report a problem Bright MLS #PABU2115546 Report a problem | ||
| 8/25/2026 | Listed for sale | $445,000$192/sqft |
Source: Bright MLS #PABU2115546 Report a problem | ||
| 8/12/2026 | Pending sale | $445,000$192/sqft |
Source: Bright MLS #PABU2115546 Report a problem | ||
| 7/31/2026 | Price change | $445,000-4.3%$192/sqft |
Source: Bright MLS #PABU2115546 Report a problem | ||
| 7/2/2026 | Price change | $465,000-4.9%$201/sqft |
Source: Bright MLS #PABU2115546 Report a problem | ||
| 5/6/2026 | Price change | $489,000-2%$211/sqft |
Source: Bright MLS #PABU2115546 Report a problem | ||
| 4/8/2026 | Price change | $499,000-5%$215/sqft |
Source: Bright MLS #PABU2115546 Report a problem | ||
| 3/9/2026 | Listed for sale | $525,000+1%$227/sqft |
Source: Bright MLS #PABU2115546 Report a problem | ||
| 2/25/2026 | Listing removed | $520,000$224/sqft |
Source: Bright MLS #PABU2109312 Report a problem | ||
| 1/15/2026 | Price change | $520,000-1.9%$224/sqft |
Source: Bright MLS #PABU2109312 Report a problem | ||
| 11/25/2025 | Price change | $530,000-3.6%$229/sqft |
Source: Bright MLS #PABU2109312 Report a problem | ||
| 11/14/2025 | Listed for sale | $549,900+339.9%$237/sqft |
Source: Bright MLS #PABU2109312 Report a problem | ||
| 6/12/1998 | Sold | $125,000$54/sqft |
Source: Public Record Report a problem | ||
Public tax history
| Year | Property taxes | Tax assessment |
|---|---|---|
| 2025 | $5,582 | $24,000 |
| 2024 | $5,582 +9% | $24,000 |
| 2023 | $5,121 +3.2% | $24,000 |
| 2022 | $4,962 +2% | $24,000 |
| 2021 | $4,866 | $24,000 |
| 2020 | $4,866 +3.1% | $24,000 |
| 2018 | $4,722 +2.6% | $24,000 |
| 2017 | $4,603 | $24,000 |
| 2016 | $4,603 +10.1% | $24,000 |
| 2015 | $4,180 | $24,000 |
| 2014 | $4,180 | $24,000 |
| 2013 | -- | $24,000 |
| 2012 | -- | $24,000 |
| 2011 | -- | $24,000 |
| 2010 | -- | $24,000 |
| 2009 | -- | $24,000 |
| 2008 | -- | $24,000 |
| 2007 | -- | $24,000 |
| 2006 | -- | $24,000 |
| 2005 | -- | $24,000 +300% |
| 2004 | -- | $6,000 |
| 2003 | -- | $6,000 |
| 2002 | -- | $6,000 |
| 2000 | -- | $6,000 |
Find assessor info on the county website
Monthly payment
Est. payment
Payment breakdown
Explore the cost of this home by adjusting the details. Changes won't be saved.Climate risks
Neighborhood: 19067
Nearby schools
Schools provided by the listing agent
- High: Pennsbury
- District: Pennsbury
Source: Bright MLS. This data may not be complete. We recommend contacting the local school district to confirm school assignments for this home.
Similar homes
- $450,0004 bd2 ba1.6k sqft21 Ida Ave, Morrisville, PA 19067For Sale

 MLS ID #PABU2129588, Shelly Franklin, BHHS Fox & Roach -Yardley/Newtown. Bright MLS
 - $450,0004 bd3 ba1.7k sqft2 Timothy Ln, Levittown, PA 19054For Sale
 MLS ID #PABU2129992, Lisa Longenbach, Keller Williams Real Estate-Langhorne. Bright MLS
 - $369,9004 bd3 ba1.6k sqft608 Benton Ln, Morrisville, PA 19067For Sale
 MLS ID #PABU2125764, Anthony DiCicco, Keller Williams Real Estate - Newtown. Bright MLS
 - $449,9004 bd3 ba2k sqft55 Tweed Rd, Levittown, PA 19056For Sale
 MLS ID #PABU2125762, Laurie A Venegas, Customized Real Estate Services. Bright MLS
 - $415,0004 bd2 ba1.7k sqft407 Holly Dr, Levittown, PA 19055For SaleMLS ID #PABU2129468, Veysal Badalov, Keller Williams Real Estate - Bensalem. Bright MLS
- $449,9004 bd1 ba1.2k sqft117 Route 31 S, Pennington, NJ 08534For SaleMLS ID #NJME2079992, Jeanette Larkin, Keller Williams Premier. Bright MLS
- $460,0003 bd2 ba1.3k sqft1048 Hawthorne Rd, Bensalem, PA 19020For SaleMLS ID #PABU2130052, Amanda Haffner, EXP Realty, LLC. Bright MLS
- $365,0003 bd2 ba1.2k sqft35 Spiral Ln, Levittown, PA 19055For SaleMLS ID #PABU2129898, David Dibelius, Opus Elite Real Estate. Bright MLS
- $449,9004 bd2 ba1.3k sqft541 Highland Ave, Feasterville Trevose, PA 19053For SaleMLS ID #PABU2128060, John Katein, Century 21 Integra - Newtown. Bright MLS
- $469,0004 bd2 ba1.7k sqft11 High Rd, Levittown, PA 19056For SaleMLS ID #PABU2124372, Al Lucci, Jay Spaziano Real Estate. Bright MLS
- $389,0004 bd2 ba1.5k sqft139 Northpark Dr, Levittown, PA 19054For SaleMLS ID #PABU2127488, Lauren Woodson, Keller Williams Real Estate-Langhorne. Bright MLS
- $519,7773 bd2 ba2k sqft300 New Rd, Southampton, PA 18966For SaleMLS ID #PABU2130826, Michael Fingerman, HomeSmart Realty Advisors. Bright MLS
- $425,0003 bd2 ba1.8k sqft2023 Lockwood Ln, Feasterville Trevose, PA 19053For SaleMLS ID #PABU2127054, Garrett Smith, Opus Elite Real Estate. Bright MLS
- $459,9003 bd2 ba1.7k sqft109 Elton Ave, Hamilton, NJ 08620For SaleMLS ID #NJME2081454, Ted Skopas, Keller Williams Premier. Bright MLS
- $450,0004 bd2 ba2.5k sqft222 Washington St, Fieldsboro, NJ 08505For SaleMLS ID #NJBL2118976, Anjani Kumar, ERA Central Realty Group - Bordentown. Bright MLS
- $479,9004 bd3 ba1.7k sqft71 Hardwick Dr, Ewing, NJ 08638For SaleMLS ID #NJME2082030, Lisa Jordan, David DePaola and Company Real Estate. Bright MLS
- $435,0003 bd2 ba1.5k sqft218 Hendrickson Ave, Edgewater Park, NJ 08010For SaleMLS ID #NJBL2113696, Michelle Trani, Real Broker, LLC. Bright MLS
- $530,0005 bd2 ba2.3k sqft254 Mill St, Mount Holly, NJ 08060For SaleMLS ID #NJBL2120008, Christina P Sorhaindo, Weichert Realtors - Moorestown. Bright MLS
- $349,9995 bd3 ba1.6k sqft11 Main Blvd, Ewing, NJ 08618For SaleMLS ID #NJME2082858, Hong Li, Dynasty Agency, LLC. Bright MLS
