Welcome to 10 Marion Road, a thoughtfully updated and lovingly cared-for Ranch-Style home on a mature tree-lined street in Verona's desirable Southside neighborhood. Turn-key comfortable one-level living plus finished space below, this inviting home has been expanded and improved with an emphasis on comfort, style and functionality. Gleaming hardwood floors run throughout the main level, featuring a welcoming living room with gas fireplace, newer Andersen windows, bright dining room and renovated kitchen. Just off the dining room you'll find a built-in Thor wine refrigerator. The primary bedroom boast a walk-in closet and ensuite bath, while the second bedroom has access to second full bath. A cozy and inviting sitting room off the living room provides flexible space for relaxing, reading or working from home.The finished lower level adds a recreation area, flex room/office, powder room, laundry, walk-in storage. French drains, a sump pump and central air add comfort and peace of mind. Outside, enjoy a newly added deck, lower-level paver patio, pristine landscaped yard, timed lighting, under-deck storage and a one-car garage with upper-level storage. An easy walk to the award-winning Forest Avenue Elementary School, Verona Park, family-owned restaurants, recreation center, community pool and bus transportation, with downtown Verona just minutes away. A warm, well-cared-for and loved home in a wonderfully convenient location. Not to mis
Under contract
$699,000
10 Marion Rd, Verona Twp., NJ 07044
2beds
--sqft
Single Family Residence
Built in 1926
5,227 Square Feet Lot
$-- Zestimate®
$--/sqft
$-- HOA
What's special
- 50 days
- 135
- 3
Likely to sell faster than
Zillow last checked:
Listing updated:
Listed by:
Susan Janett 973-220-1900,
Bhhs Fox & Roach,
Pamela Rose
Source: GSMLS,MLS#: 4046312
Facts & features
Interior
Bedrooms & bathrooms
- Bedrooms: 2
- Bathrooms: 3
- Full bathrooms: 2
- 1/2 bathrooms: 1
Primary bedroom
- Description: 1st Floor, Full Bath, Walk-In Closet
Bedroom 1
- Level: First
Bedroom 2
- Level: First
Primary bathroom
- Features: Stall Shower
Dining room
- Features: Dining L
- Level: First
Kitchen
- Features: See Remarks
- Level: First
Living room
- Level: First
Basement
- Features: 1Bedroom, GameRoom, PowderRm
Heating
- Radiators - Steam, Natural Gas
Cooling
- Central Air, House Exhaust Fan
Appliances
- Included: Carbon Monoxide Detector, Gas Cooktop, Dishwasher, Dryer, Microwave, Range/Oven-Gas, Refrigerator, Washer, Wine Refrigerator, Gas Water Heater
- Laundry: Laundry Room
Features
- Bathroom, Bedroom/Office
- Flooring: Carpet, Wood
- Basement: Yes,Finished,French Drain,Full,Sump Pump
- Number of fireplaces: 1
- Fireplace features: Gas, Living Room
Property
Parking
- Total spaces: 1
- Parking features: 1 Car Width, Additional Parking, Asphalt, Common, Shared Driveway, See Remarks, Detached Garage
- Garage spaces: 1
- Has uncovered spaces: Yes
Features
- Patio & porch: Deck, Patio
Lot
- Size: 5,227 Square Feet
- Dimensions: 50 x 107
Details
- Additional structures: Storage Shed
- Parcel number: 1620021060000000170000
Construction
Type & style
- Home type: SingleFamily
- Architectural style: Ranch
- Property subtype: Single Family Residence
Materials
- Vinyl Siding
- Roof: Asphalt Shingle
Condition
- Year built: 1926
- Major remodel year: 2000
Utilities & green energy
- Gas: Gas-Natural
- Sewer: Public Sewer
- Water: Public
- Utilities for property: Electricity Connected, Natural Gas Connected
Community & HOA
Community
- Security: Carbon Monoxide Detector
- Subdivision: Southside Verona
Location
- Region: Verona
Financial & listing details
- Tax assessed value: $748,200
- Annual tax amount: $14,001
- Date on market: 8/20/2026
- Ownership type: Fee Simple
- Electric utility on property: Yes
Estimated market value
Not available
Estimated sales range
Not available
Not available
Price history
| Date | Event | Price |
|---|---|---|
| 8/31/2026 | Pending sale | $699,000 |
Source:  NJMLS #26030416 Report a problem NJMLS #26030416 Report a problem | ||
| 8/12/2026 | Listed for sale | $699,000 |
Source: NJMLS #26030416 Report a problem | ||
Public tax history
| Year | Property taxes | Tax assessment |
|---|---|---|
| 2025 | $14,002 +2.6% | $442,400 |
| 2024 | $13,652 +3.1% | $442,400 |
| 2023 | $13,241 +1.2% | $442,400 |
| 2022 | $13,082 +3.2% | $442,400 |
| 2021 | $12,670 +3.4% | $442,400 |
| 2020 | $12,254 +35.1% | $442,400 +17.8% |
| 2019 | $9,069 | $375,700 +30.9% |
| 2018 | $9,069 +3.1% | $287,100 |
| 2017 | $8,794 +2.1% | $287,100 |
| 2016 | $8,613 | $287,100 |
Find assessor info on the county website
Monthly payment
Est. payment
Payment breakdown
Explore the cost of this home by adjusting the details. Changes won't be saved.Climate risks
Neighborhood: 07044
Nearby schools
Schools provided by the listing agent
- Elementary: Forest Ave
- Middle: Whitehorne
- High: Verona
Source: GSMLS. This data may not be complete. We recommend contacting the local school district to confirm school assignments for this home.
Similar homes
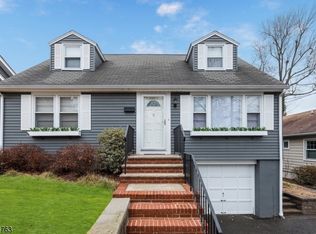
- $--4 bd2 ba2.7k sqft8 Floyd Dr, Totowa, NJ 07512Auction
 Auction.com 2
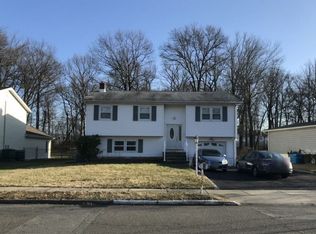
 - $--3 bd2 ba2.2k sqft11 Crestwood Ave, Fairfield, NJ 07004Auction
 Auction.com 2
 - $--5 bd3 ba1.9k sqft611 Grant Ave #15, Plainfield, NJ 07060Auction
 Xome
Xome - $675,0003 bd3 ba-- sqft299 Reynolds Ter, City Of Orange Twp., NJ 07050For Sale
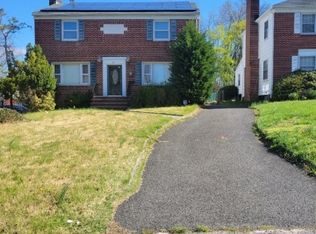 MLS ID #4010219, Rachele Jeanlouis, Homequest Realty Group Llc. GSMLS
 - $659,0003 bd3 ba-- sqft533 Sollas Court, Lyndhurst, NJ 07071For Sale
 MLS ID #26024015, Rita Amprazis, Century 21 Venture Real Estate Lyndhurst. NJMLS
