Saugus Beauty! 3-4 Bedroom Colonial has been lovingly maintained and it shows! Flexible floor plan includes an eat-in kitchen, sun filled living room w/ fireplace & bow window, dining-room w/ built-in hutch & bow window, an office or 4th Bedroom, a full bath w/ Laundry, & a gorgeous 4 season room with floor to ceiling windows overlooking the large, serene and fenced backyard. Upstairs you'll find 3 large bedrooms, skylights for added natural sunlight & a full bath w/ tub, shower & double vanity. The fully finished basement completes this versatile lay-out with 3rd full bath, family room & game area. 4 New split systems provide additional heat source for winter to keep oil costs down & summer a/c for year-round comfort. Updated furnace, hw heater + electrical, 1 car garage w/ storage, large level yard, all situated on a quiet Cul-de-sac, walking distance to Belmonte Elementary School are all added features that round out this fantastic home!
Sold for $656,000
$656,000
10 Marr Rd, Saugus, MA 01906
3beds
2,628sqft
Single Family Residence
Built in 1950
5,763 Square Feet Lot
$765,700 Zestimate®
$250/sqft
$4,218 Estimated rent
Home value
$765,700
$720,000 - $819,000
$4,218/mo
Zestimate® history
Owner options
List your home for rent
$4,218/mo
Rent Zestimate®
Find your next renter with Zillow Rental Manager. Plus, with online applications, you can quickly screen prospective tenants – for free.
$4,218/mo
Rent Zestimate®
Refinance and save
$4,385/mo
Est. payment
Refinancing to a lower rate could help reduce your monthly payments and save thousands over the life of the loan.
$4,385/mo
Est. payment
Explore your selling options
Work with a Zillow partner agent
Leverage their expertise and Zillow's premium Showcase listings to get your home seen by more buyers.
Get startedList with your own agent
Get your home in front of millions of buyers by listing it on Zillow.
Learn how to do itSell it yourself
Take full control of how buyers see your home on Zillow by listing For Sale by Owner (FSBO).
List your homeWhat's special
Updated furnaceHw heaterDouble vanityEat-in kitchenFlexible floor planFloor to ceiling windowsBuilt-in hutch
Zillow last checked:
Listing updated:
Listed by:
Eileen Jonah 781-718-7665,
Century 21 North East 800-844-7653
Bought with:
Kristin Moore
Redfin Corp.
Source: MLS PIN,MLS#: 73157993
Facts & features
Interior
Bedrooms & bathrooms
- Bedrooms: 3
- Bathrooms: 3
- Full bathrooms: 3
Primary bedroom
- Features: Skylight, Cathedral Ceiling(s), Ceiling Fan(s), Closet
- Level: Second
- Area: 288
- Dimensions: 12 x 24
Bedroom 2
- Features: Skylight, Ceiling Fan(s), Flooring - Wall to Wall Carpet
- Level: Second
- Area: 144
- Dimensions: 12 x 12
Bedroom 3
- Features: Flooring - Wall to Wall Carpet
- Level: Second
- Area: 144
- Dimensions: 12 x 12
Bedroom 4
- Features: Closet, Balcony / Deck, Slider
- Level: First
- Area: 80
- Dimensions: 8 x 10
Primary bathroom
- Features: No
Bathroom 1
- Features: Bathroom - Full, Bathroom - With Shower Stall, Closet - Linen, Flooring - Stone/Ceramic Tile, Dryer Hookup - Electric, Washer Hookup
- Level: First
Bathroom 2
- Features: Bathroom - Full, Bathroom - Double Vanity/Sink, Bathroom - Tiled With Tub & Shower, Closet - Linen, Flooring - Stone/Ceramic Tile
- Level: Second
Bathroom 3
- Features: Bathroom - Full, Bathroom - With Shower Stall, Flooring - Stone/Ceramic Tile
- Level: Basement
Dining room
- Features: Closet/Cabinets - Custom Built, Flooring - Hardwood, Window(s) - Bay/Bow/Box
- Level: First
- Area: 120
- Dimensions: 10 x 12
Family room
- Features: Bathroom - Full, Wood / Coal / Pellet Stove, Ceiling Fan(s), Flooring - Wall to Wall Carpet, Open Floorplan, Recessed Lighting, Storage
- Level: Basement
- Area: 864
- Dimensions: 24 x 36
Kitchen
- Features: Ceiling Fan(s), Flooring - Stone/Ceramic Tile, Breakfast Bar / Nook
- Level: First
- Area: 80
- Dimensions: 8 x 10
Living room
- Features: Ceiling Fan(s), Flooring - Hardwood, Window(s) - Bay/Bow/Box
- Level: First
- Area: 192
- Dimensions: 12 x 16
Heating
- Baseboard, Oil, Electric, Ductless
Cooling
- Ductless
Appliances
- Included: Range, Dishwasher, Refrigerator, Washer/Dryer
- Laundry: Bathroom - Full, First Floor
Features
- Sun Room
- Flooring: Wood, Tile, Carpet, Hardwood, Vinyl / VCT, Flooring - Wood
- Doors: Insulated Doors, Storm Door(s)
- Windows: Picture, Insulated Windows
- Basement: Full,Partially Finished,Interior Entry,Bulkhead
- Number of fireplaces: 1
- Fireplace features: Living Room
Interior area
- Total structure area: 2,628
- Total interior livable area: 2,628 sqft
Property
Parking
- Total spaces: 5
- Parking features: Detached, Garage Door Opener, Storage, Garage Faces Side, Paved Drive, Off Street, Driveway, Paved
- Garage spaces: 1
- Uncovered spaces: 4
Accessibility
- Accessibility features: No
Features
- Patio & porch: Porch, Porch - Enclosed, Deck
- Exterior features: Porch, Porch - Enclosed, Deck, Rain Gutters, Fenced Yard, Garden
- Fencing: Fenced/Enclosed,Fenced
Lot
- Size: 5,763 Square Feet
- Features: Cul-De-Sac, Level
Details
- Foundation area: 864
- Parcel number: M:008D B:0012 L:0004,2156019
- Zoning: NA
Construction
Type & style
- Home type: SingleFamily
- Architectural style: Colonial
- Property subtype: Single Family Residence
Materials
- Frame
- Foundation: Concrete Perimeter
- Roof: Rubber
Condition
- Year built: 1950
Utilities & green energy
- Electric: Circuit Breakers
- Sewer: Public Sewer
- Water: Public
Green energy
- Energy efficient items: Thermostat
Community & HOA
Community
- Features: Public Transportation, Public School
HOA
- Has HOA: No
Location
- Region: Saugus
Financial & listing details
- Price per square foot: $250/sqft
- Tax assessed value: $584,100
- Annual tax amount: $6,577
- Date on market: 9/20/2026
- Road surface type: Paved
Price history
| Date | Event | Price |
|---|---|---|
| 10/19/2023 | Sold | $656,000+9.4%$250/sqft |
Source: MLS PIN #73157993 Report a problem | ||
| 9/11/2023 | Listed for sale | $599,900$228/sqft |
Source: MLS PIN #73157993 Report a problem | ||
Public tax history
| Year | Property taxes | Tax assessment |
|---|---|---|
| 2025 | $7,145 +5% | $669,000 +4.7% |
| 2024 | $6,803 +3.4% | $638,800 +9.4% |
| 2023 | $6,577 | $584,100 |
| 2022 | $6,577 +16.2% | $584,100 +27.3% |
| 2021 | $5,662 +8.1% | $458,800 +4.4% |
| 2020 | $5,240 +4.8% | $439,600 +7.1% |
| 2019 | $5,001 +7.4% | $410,600 +2.1% |
| 2018 | $4,657 +4.1% | $402,200 +8.4% |
| 2017 | $4,472 +18.1% | $371,100 +19.6% |
| 2016 | $3,786 +6.6% | $310,300 +5% |
| 2015 | $3,553 -3.2% | $295,600 -6.5% |
| 2014 | $3,669 +2.9% | $316,000 |
| 2013 | $3,564 +2.1% | $316,000 |
| 2012 | $3,489 +4% | $316,000 |
| 2011 | $3,356 +5.4% | $316,000 -3.9% |
| 2010 | $3,184 -1.1% | $328,900 -6.3% |
| 2009 | $3,218 -0.6% | $350,900 -5.1% |
| 2008 | $3,239 +4.9% | $369,800 -0.8% |
| 2007 | $3,088 +6.8% | $372,900 +7.3% |
| 2006 | $2,892 +5.9% | $347,600 +6.2% |
| 2005 | $2,731 +9.9% | $327,400 +13.6% |
| 2004 | $2,486 +5.8% | $288,100 +16.8% |
| 2003 | $2,350 +12.1% | $246,600 +29.4% |
| 2001 | $2,096 +1.1% | $190,500 +6.5% |
| 2000 | $2,073 +4% | $178,900 +6% |
| 1999 | $1,994 | $168,800 |
Find assessor info on the county website
Neighborhood: 01906
Nearby homes
- $600,8004 bd1 ba1.2k sqft8 Marr Rd, Saugus, MA 01906Off Market
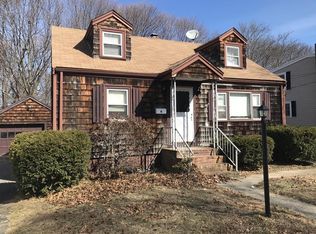
- $694,9003 bd2 ba1.5k sqft12 Marr Rd, Saugus, MA 01906Off Market

- $586,6002 bd1 ba1.2k sqft6 Marr Rd, Saugus, MA 01906Off Market
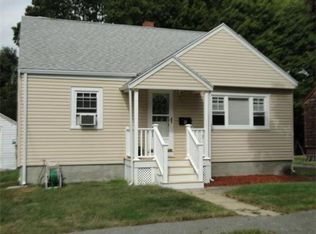
- $650,0003 bd2 ba1.1k sqft11 Marr Rd, Saugus, MA 01906Sold
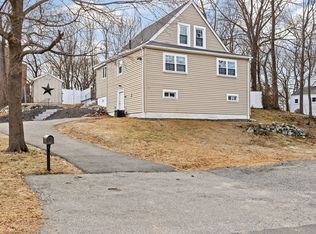
- $945,0005 bd5 ba2.5k sqft38 Vine St, Saugus, MA 01906Sold
- $744,0003 bd1 ba2.2k sqft16 Marr Rd, Saugus, MA 01906Off Market
- $786,0004 bd3 ba2.3k sqft40 Vine St, Saugus, MA 01906Off Market
- $717,1004 bd2 ba1.7k sqft5 Marr Rd, Saugus, MA 01906Off Market
Nearby schools
GreatSchools rating
- 5/10Belmonte STEAM AcademyGrades: 2-5Distance: 0.3 mi
- 4/10Belmonte Saugus Middle SchoolGrades: 6-8Distance: 0.2 mi
- 4/10Saugus High SchoolGrades: 9-12Distance: 0.3 mi
Schools provided by the listing agent
- Elementary: Belmonte
- Middle: Sms
- High: Shs
Source: MLS PIN. This data may not be complete. We recommend contacting the local school district to confirm school assignments for this home.
Get a cash offer in 3 minutes
Find out how much your home could sell for in as little as 3 minutes with a no-obligation cash offer.
Estimated market value
$765,700
Get a cash offer in 3 minutes
Find out how much your home could sell for in as little as 3 minutes with a no-obligation cash offer.
Estimated market value
$765,700
- Massachusetts
- Essex County
- Saugus
- 01906
- 10 Marr Rd
