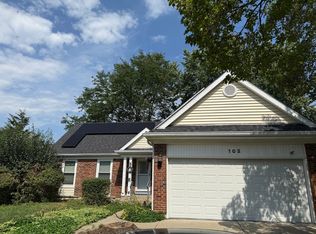
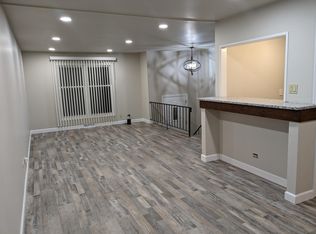
Delightful 3-bedroom, 2.1-bath two-story home with a finished partial basement and 2-car attached garage in Vernon Hills' desirable Deerpath neighborhood. Freshly painted throughout, the home features wood flooring, a custom kitchen with stainless steel appliances and new window treatments, separate dining area with sliding-door access to the backyard, spacious living room with a beautiful hidden glass door, and an inviting family room with fireplace. Convenient first-floor laundry offers direct outdoor access. Upstairs are three generously sized bedrooms, including a spacious primary bedroom with a private balcony. Enjoy a professionally landscaped, fully fenced backyard with a large patio surrounded by mature greenery. Excellent location close to beautiful parks and recreation, including Deerpath Park, while shopping, restaurants and everyday conveniences are just minutes away. Served by highly regarded Hawthorn District 73 and Vernon Hills High School District 128. A wonderful combination of space, privacy, location and top-rated schools!
House for rent
Singlefamily
Available now
Air conditioner, central air
In unit laundry
2 Attached garage spaces parking
Forced air, natural gas
What's special
Three generously sized bedroomsFreshly painted throughoutFinished partial basementWood flooringNew window treatments
- 2 days |
- -- |
- -- |
Zillow last checked:
Listing updated:
Travel times

Let’s turn your rent into credit progress
Build credit history with every on-time payment and get credit for the payment you’re already making.
Facts & features
Interior
Bedrooms & bathrooms
- Bedrooms: 3
- Bathrooms: 3
- Full bathrooms: 2
- 1/2 bathrooms: 1
Rooms
- Room types: Balcony/Porch/Lanai, Foyer
Heating
- Forced Air, Natural Gas
Cooling
- Air Conditioner, Central Air
Appliances
- Included: Dishwasher, Dryer, Garbage Disposal, Microwave Oven, Range, Refrigerator, Stainless Steel Appliance(s), Washer
- Laundry: In Unit, Main Level
Features
- Ceiling Fan(s), Storage, Storage
- Flooring: Hardwood
- Has basement: Yes
- Has fireplace: Yes
Interior area
- Total interior livable area: 2,000 sqft
Video & virtual tour
Property
Parking
- Total spaces: 2
- Parking features: Attached, Garage, Open
- Has attached garage: Yes
- Has uncovered spaces: Yes
- Details: Contact manager
Features
- Stories: 2
- Patio & porch: Patio
- Exterior features: Basement, Public Bus, School Bus
Details
- Additional structures: Garage(s)
- Parcel number: 1504102014
Construction
Type & style
- Home type: SingleFamily
- Property subtype: SingleFamily
Condition
- Year built: 1976
Community & HOA
Location
- Region: Vernon Hills
Financial & listing details
- Lease term: 12 Months
Nearby apartments for rent



Price history
| Date | Event | Price |
|---|---|---|
| 10/1/2026 | Listed for rent | $3,350-4.3%$2/sqft |
Source: MRED as distributed by MLS GRID #12773875 Report a problem | ||
| 9/24/2026 | Listing removed | $3,500$2/sqft |
Source: MRED as distributed by MLS GRID #12709256 Report a problem | ||
| 8/16/2026 | Price change | $3,500-7.9%$2/sqft |
Source: MRED as distributed by MLS GRID #12709256 Report a problem | ||
| 7/19/2026 | Listed for rent | $3,800+5.6%$2/sqft |
Source: MRED as distributed by MLS GRID #12709256 Report a problem | ||
| 7/15/2026 | Listing removed | $3,600$2/sqft |
Source: Zillow Rentals Report a problem | ||
| 7/7/2026 | Price change | $3,600-5.3%$2/sqft |
Source: Zillow Rentals Report a problem | ||
| 6/19/2026 | Price change | $3,800-5%$2/sqft |
Source: Zillow Rentals Report a problem | ||
| 6/7/2026 | Listed for rent | $4,000$2/sqft |
Source: Zillow Rentals Report a problem | ||
| 10/30/1996 | Sold | $180,000$90/sqft |
Source: Public Record Report a problem | ||